INCEPTION

Follow our journey as we build Metsa 7

Hero Image

Follow our journey as we build Metsa 7

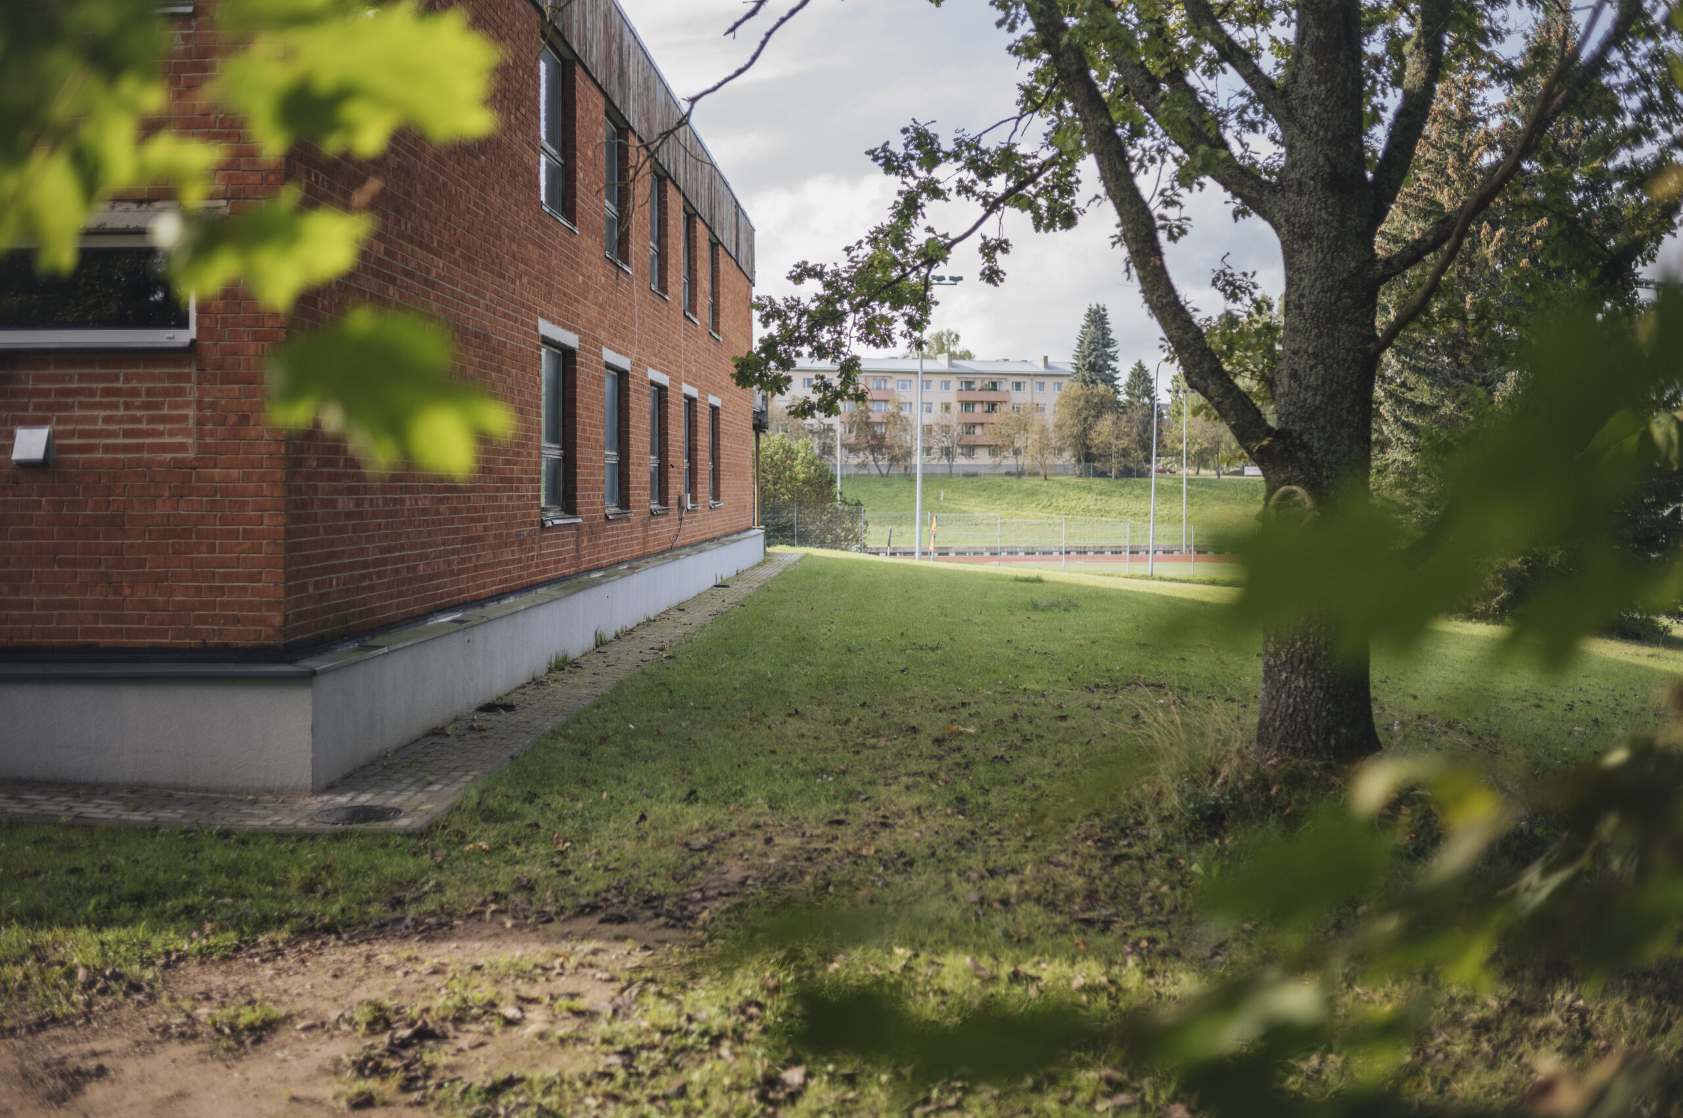
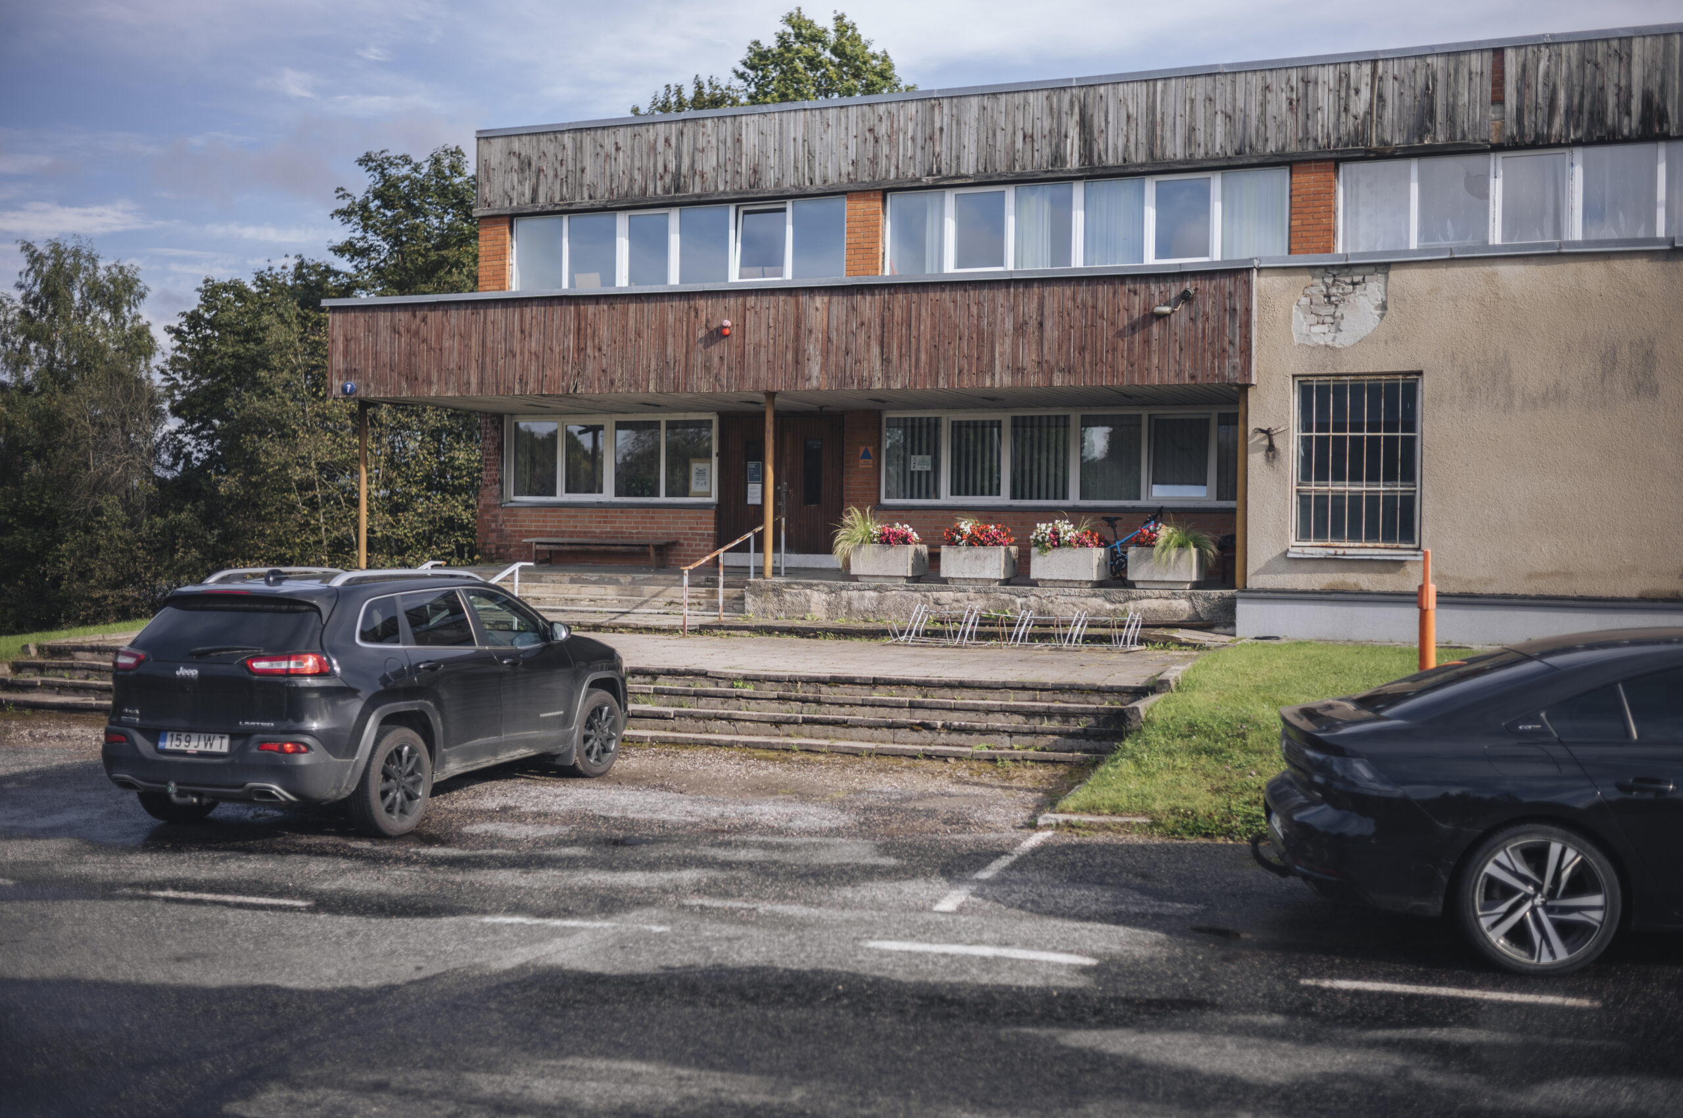
Metsa 7 spordihoone fassaad Põlvas enne rekonstrueerimist

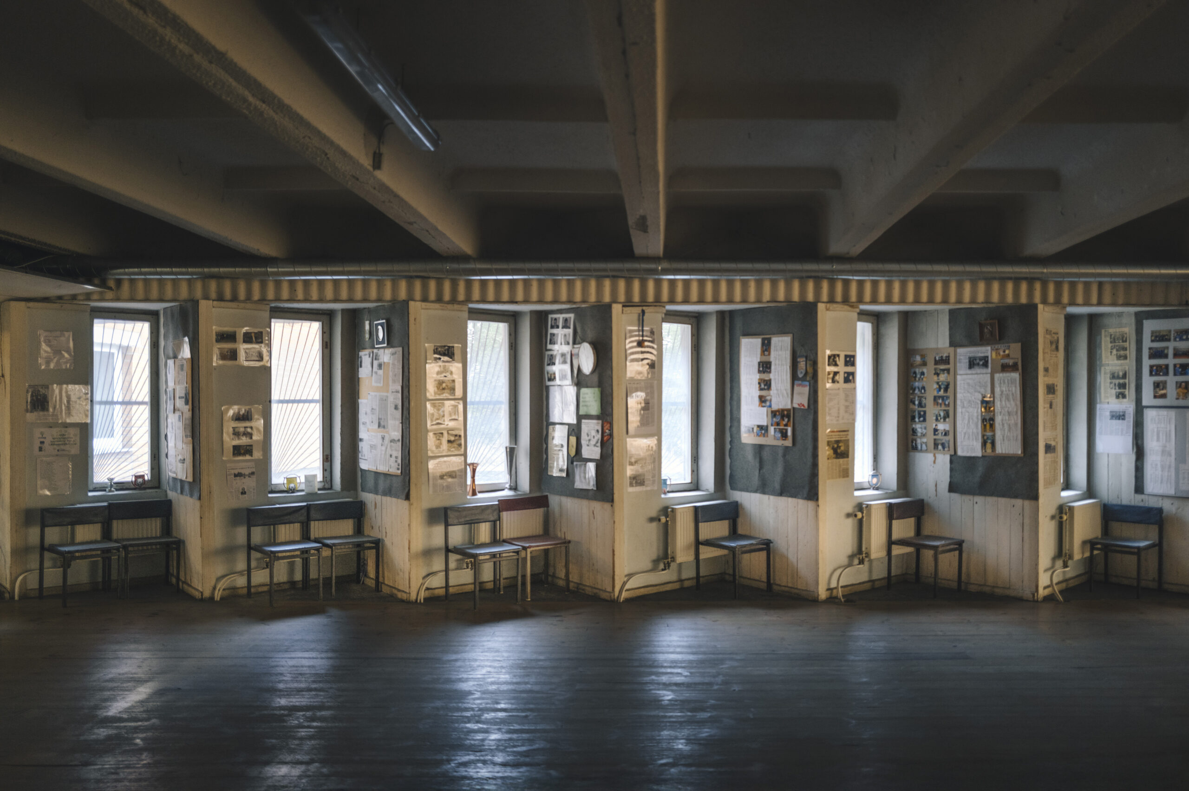
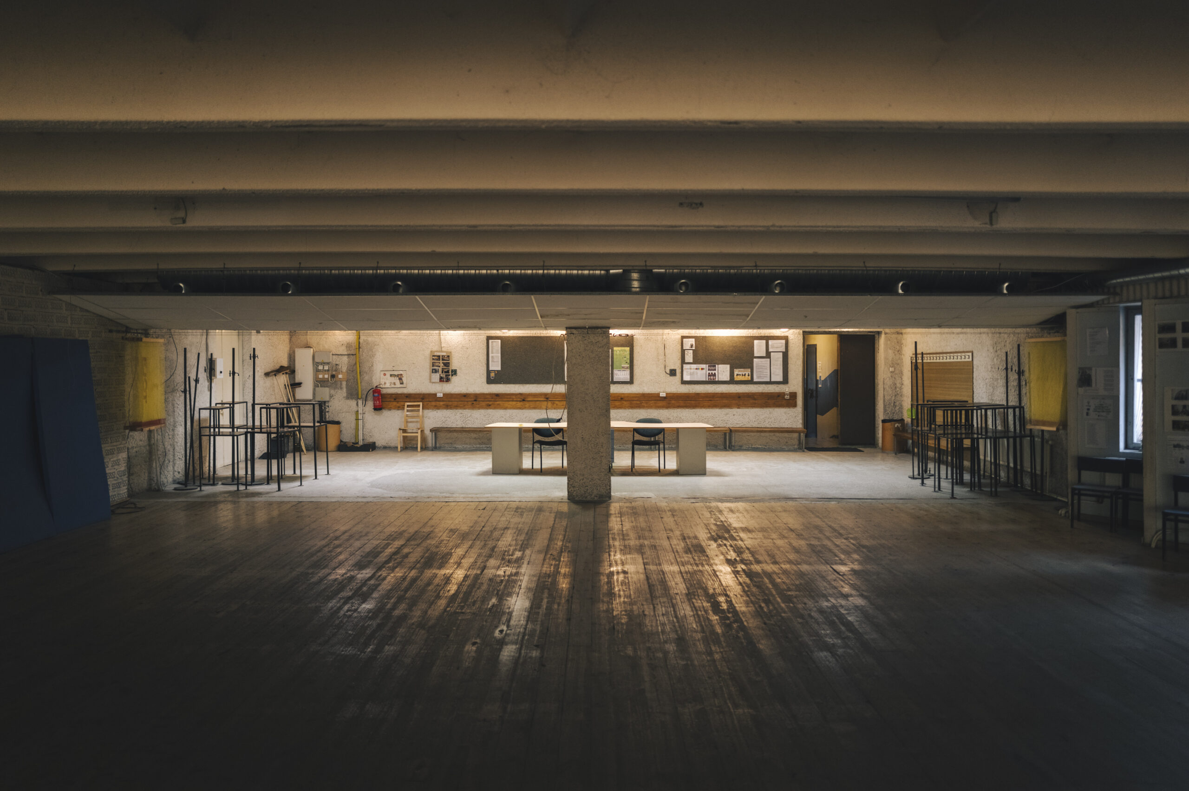
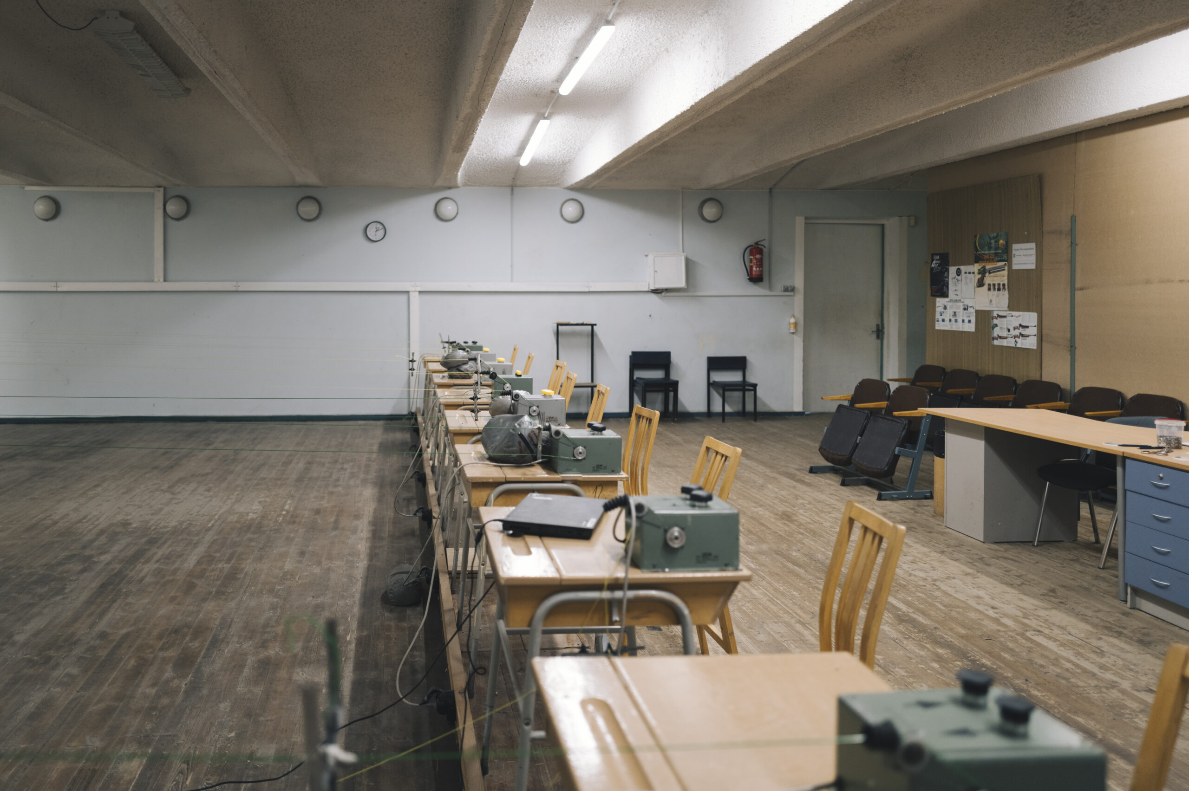
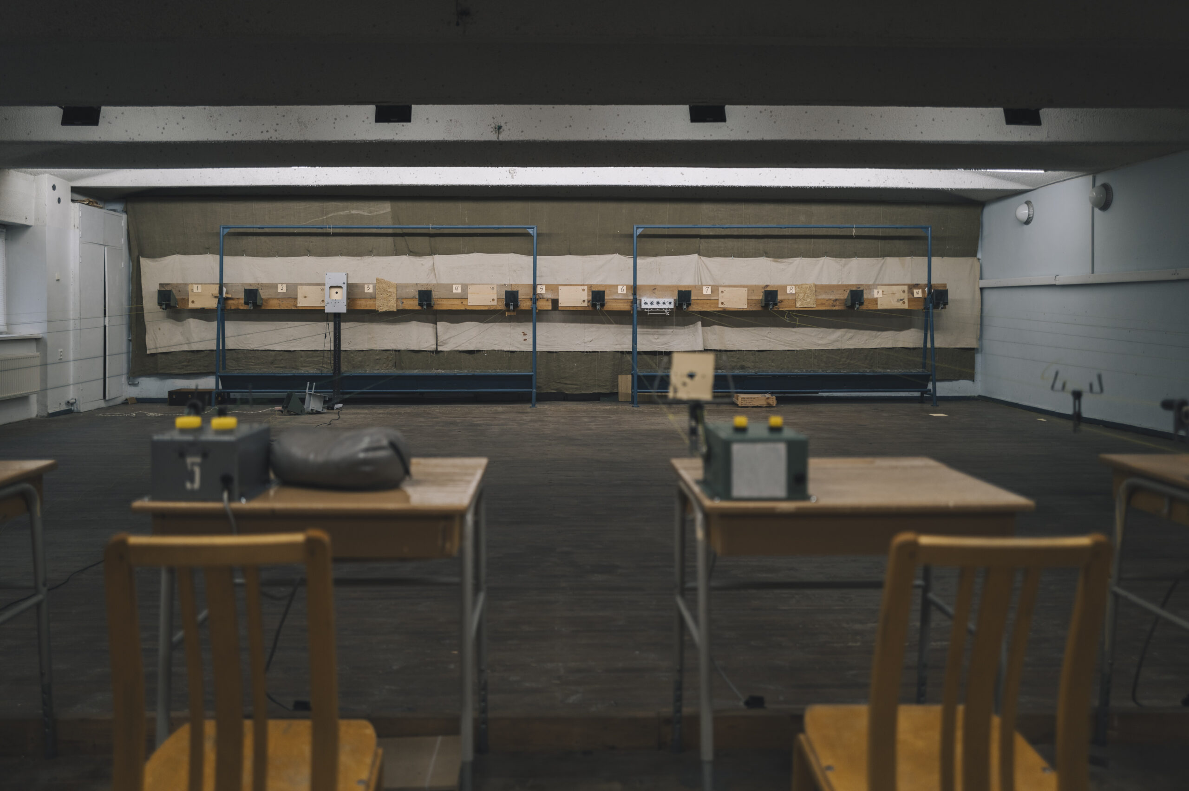
A photo report of the building as it stands today

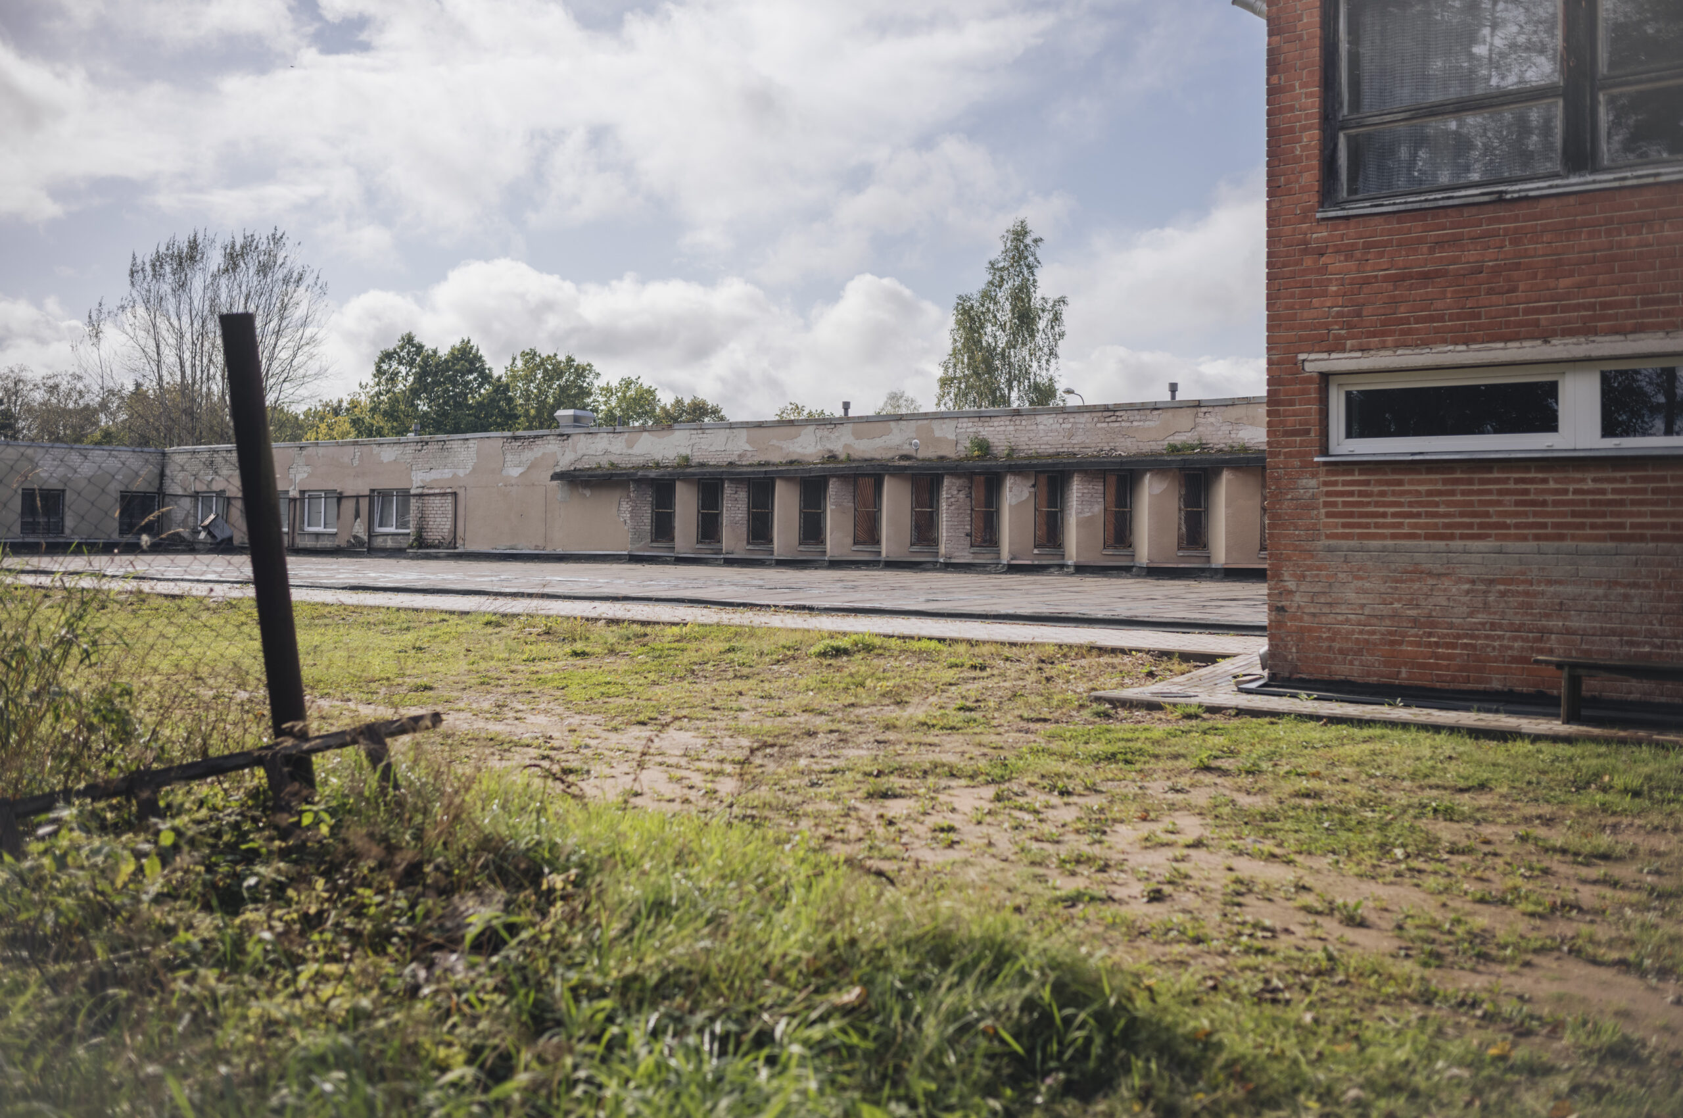
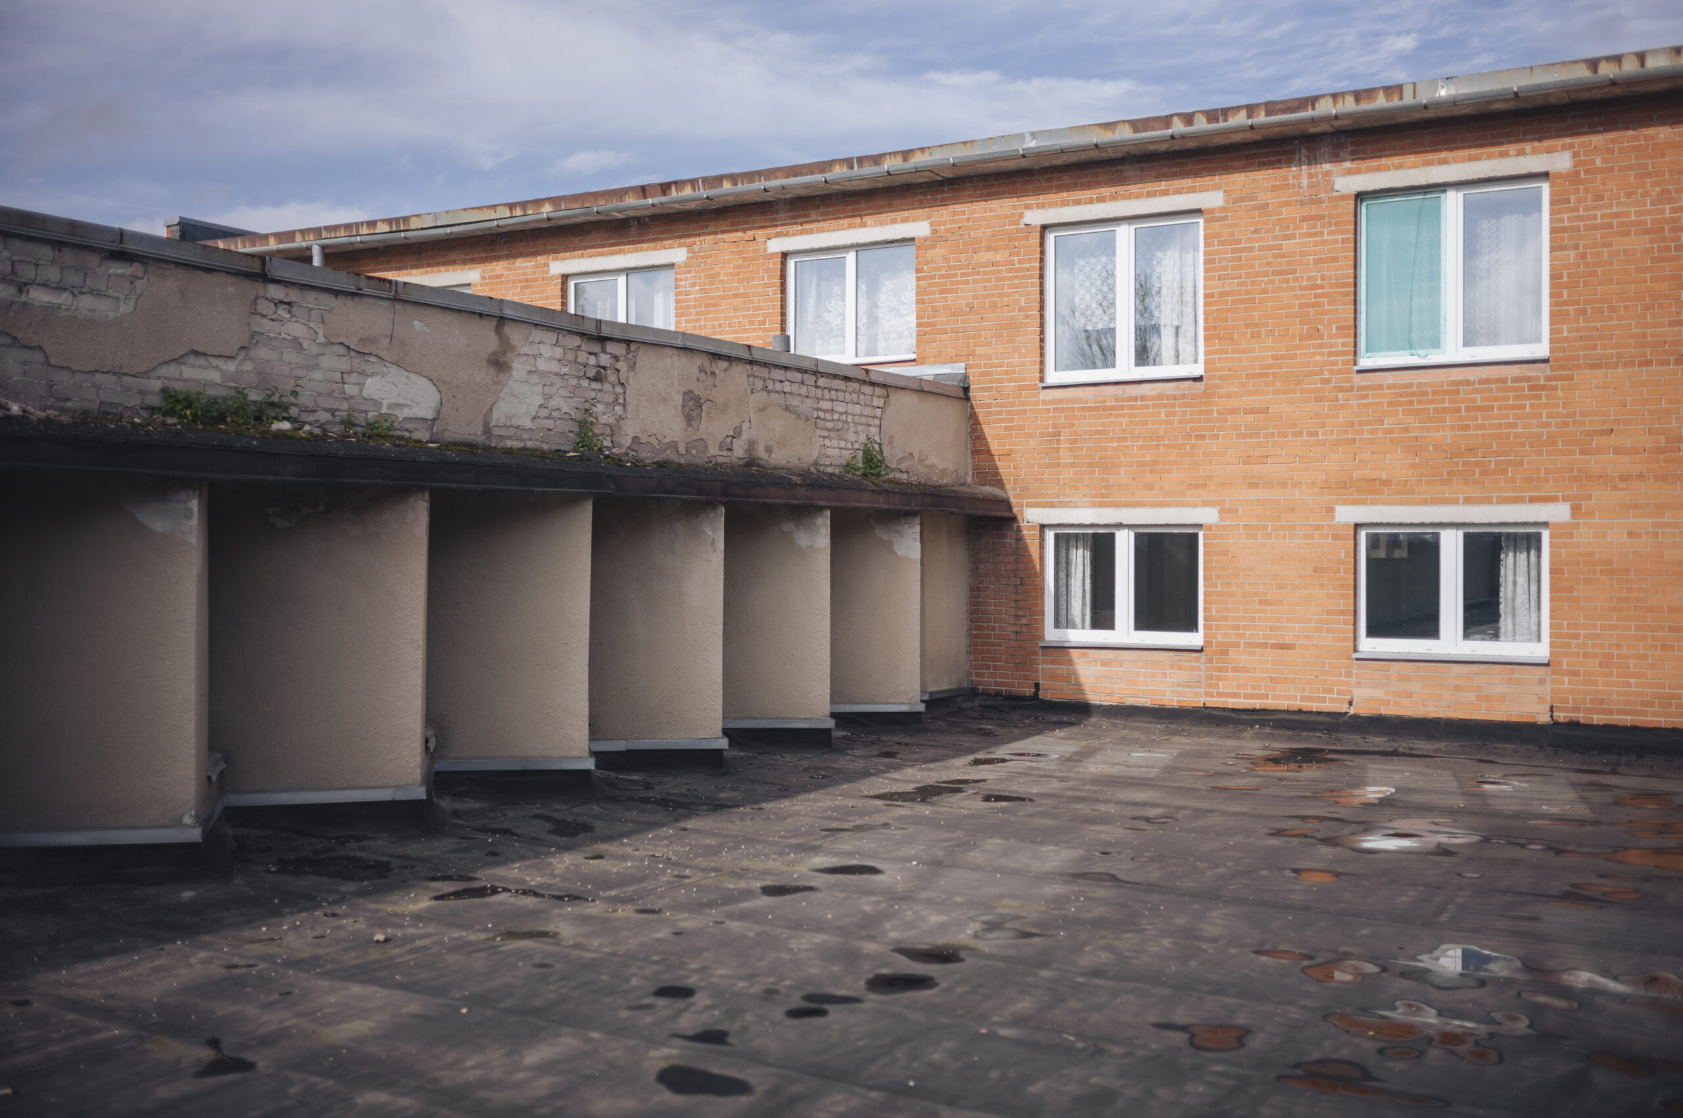
In 1973, the largest underground shooting range in the Baltics was built in Põlva — the Metsa 7 sports hall. As was typical of the Soviet Union, the building was also given a military role — to serve as a shelter and a civil defence headquarters. Fortunately, the expected war never came — instead, the building has been thoroughly gnawed by the tooth of time, and by today the decay is irreversible.

Before rebuilding it completely, we made a photo report of the building as it stands today. Surprisingly much of the sports hall will live on, even though the entire structure will be new. The shape and footprint of the reconstructed building stay essentially the same (one currently missing wing will be added), both of its present functions remain — it will still house a shooting range and still offer overnight accommodation — and the zigzag elements of the original architecture will be preserved.

The photos below will make a good reference point to pick up and look through again in a few years, once the centre has opened.
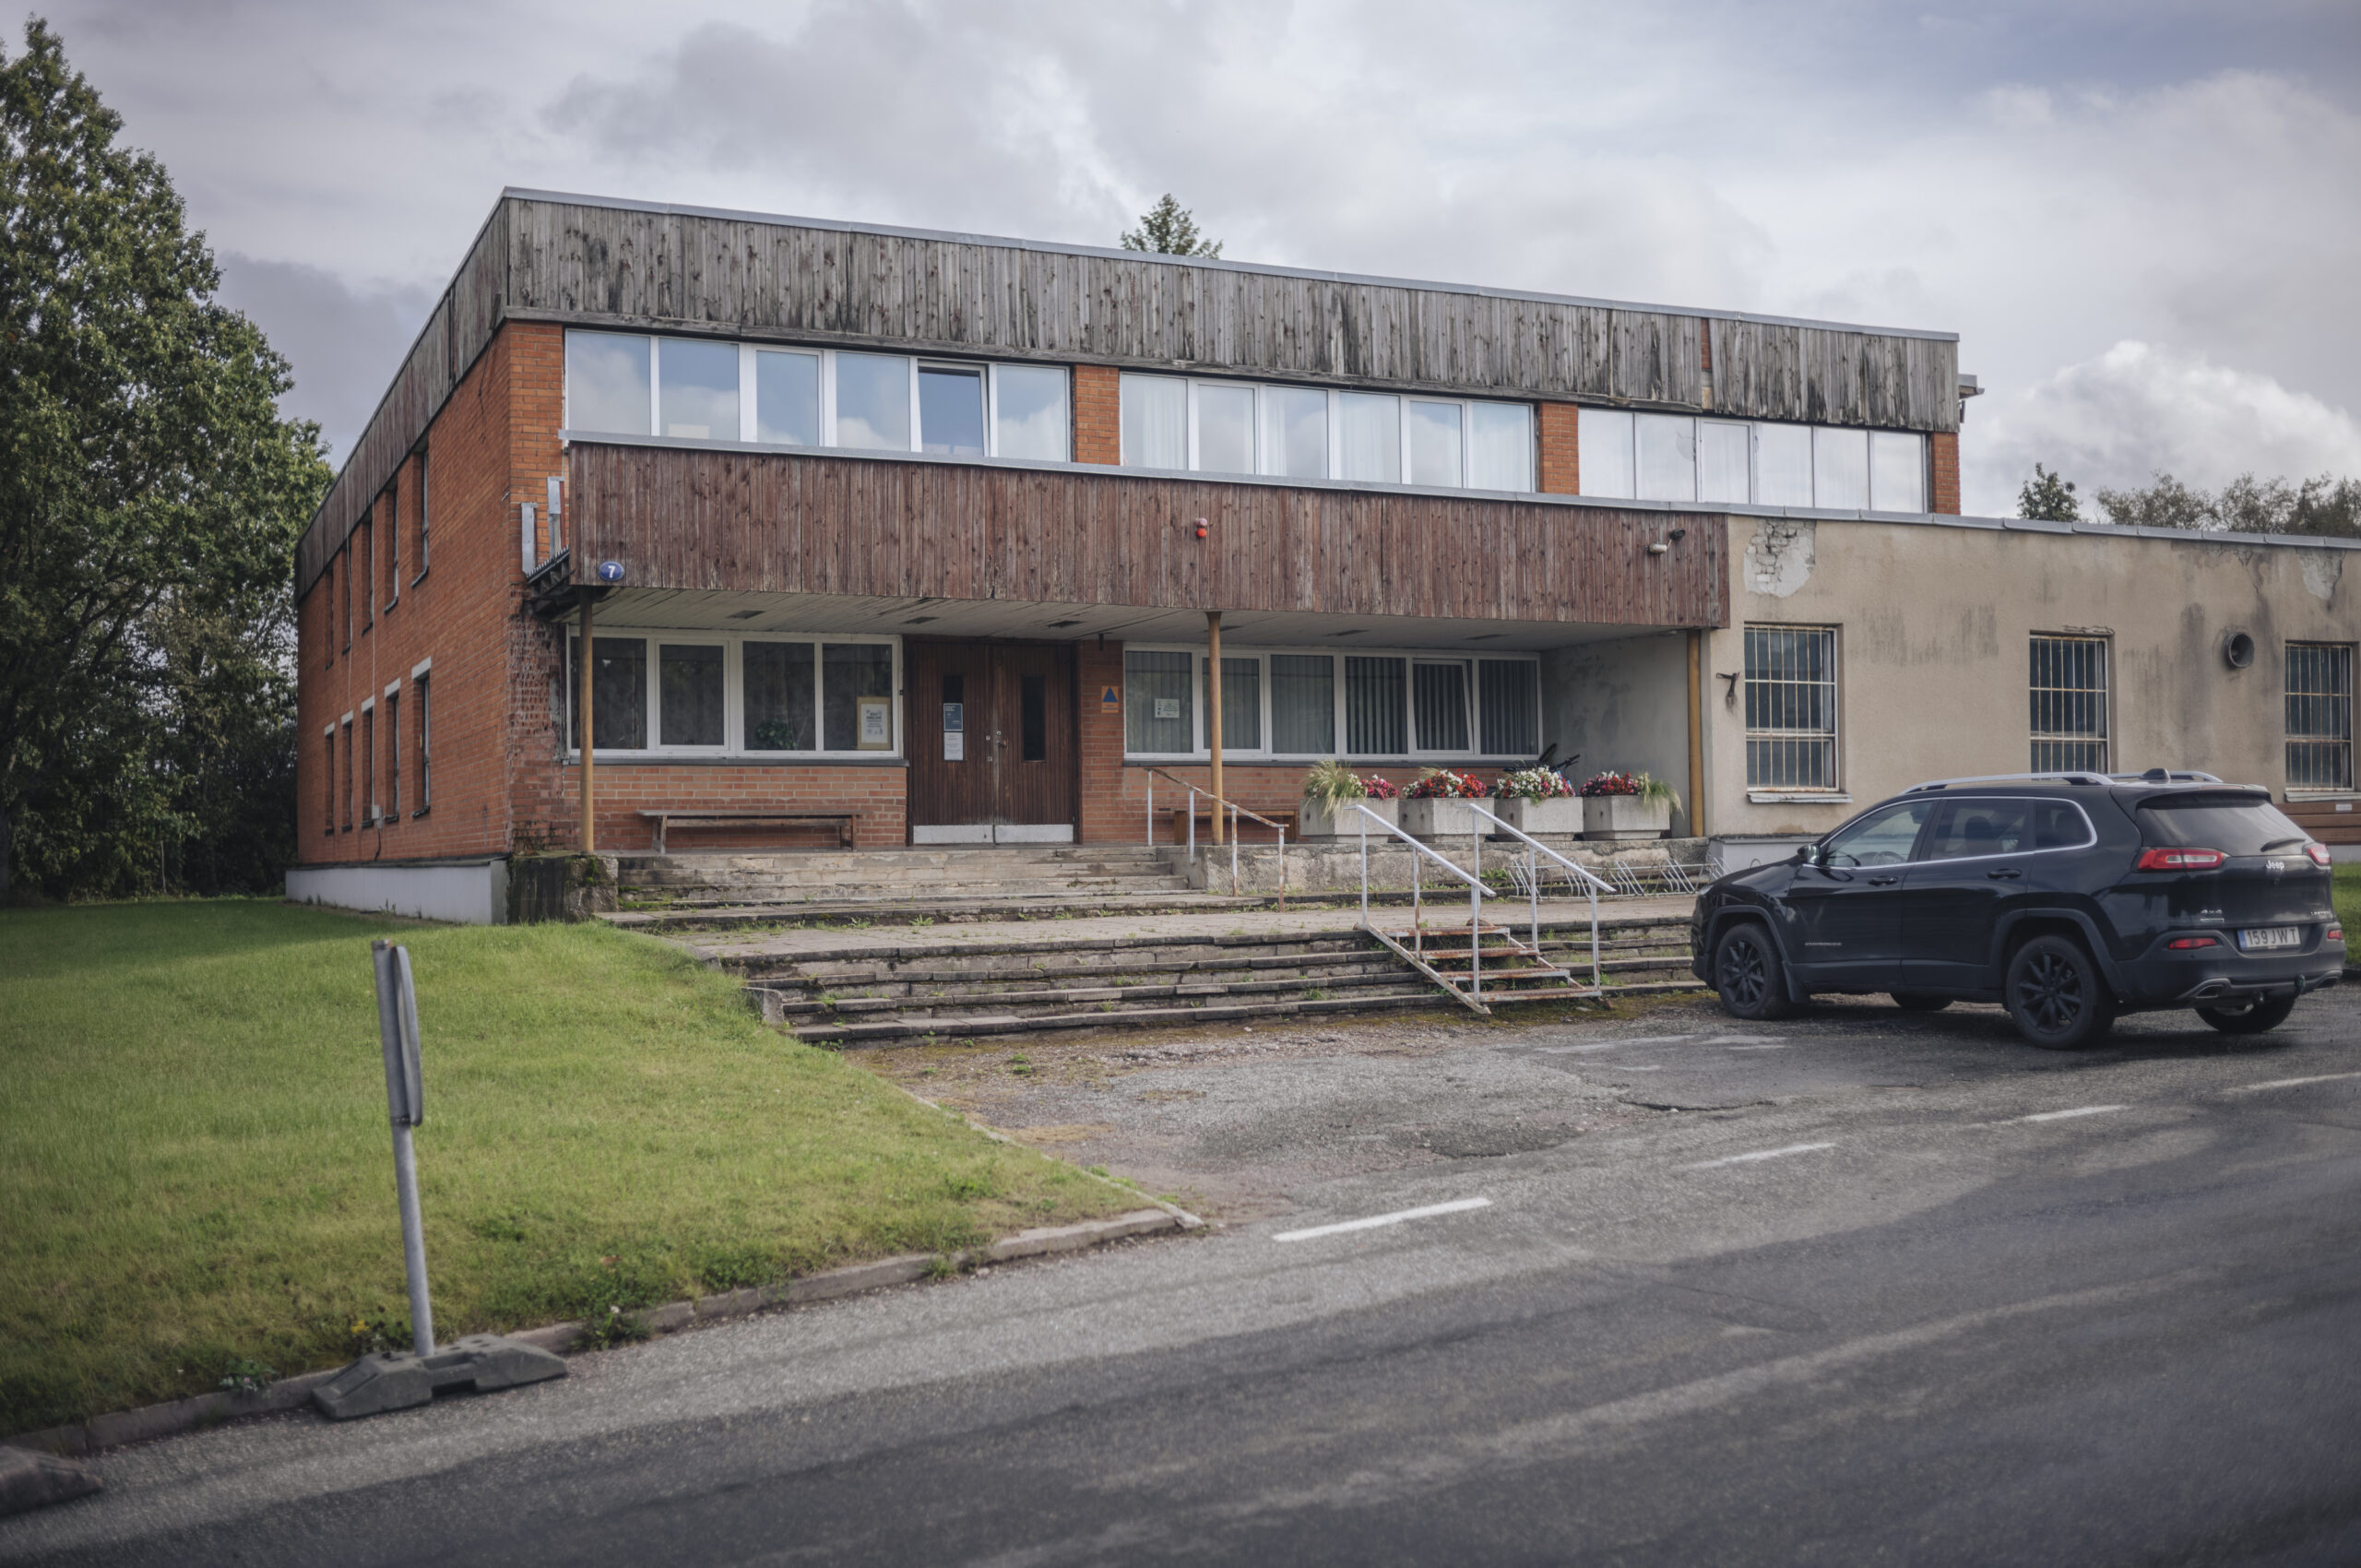
The main entrance and accommodation wing of the Metsa 7 sports hall in Põlva before reconstruction
The main entrance and the accommodation wing.
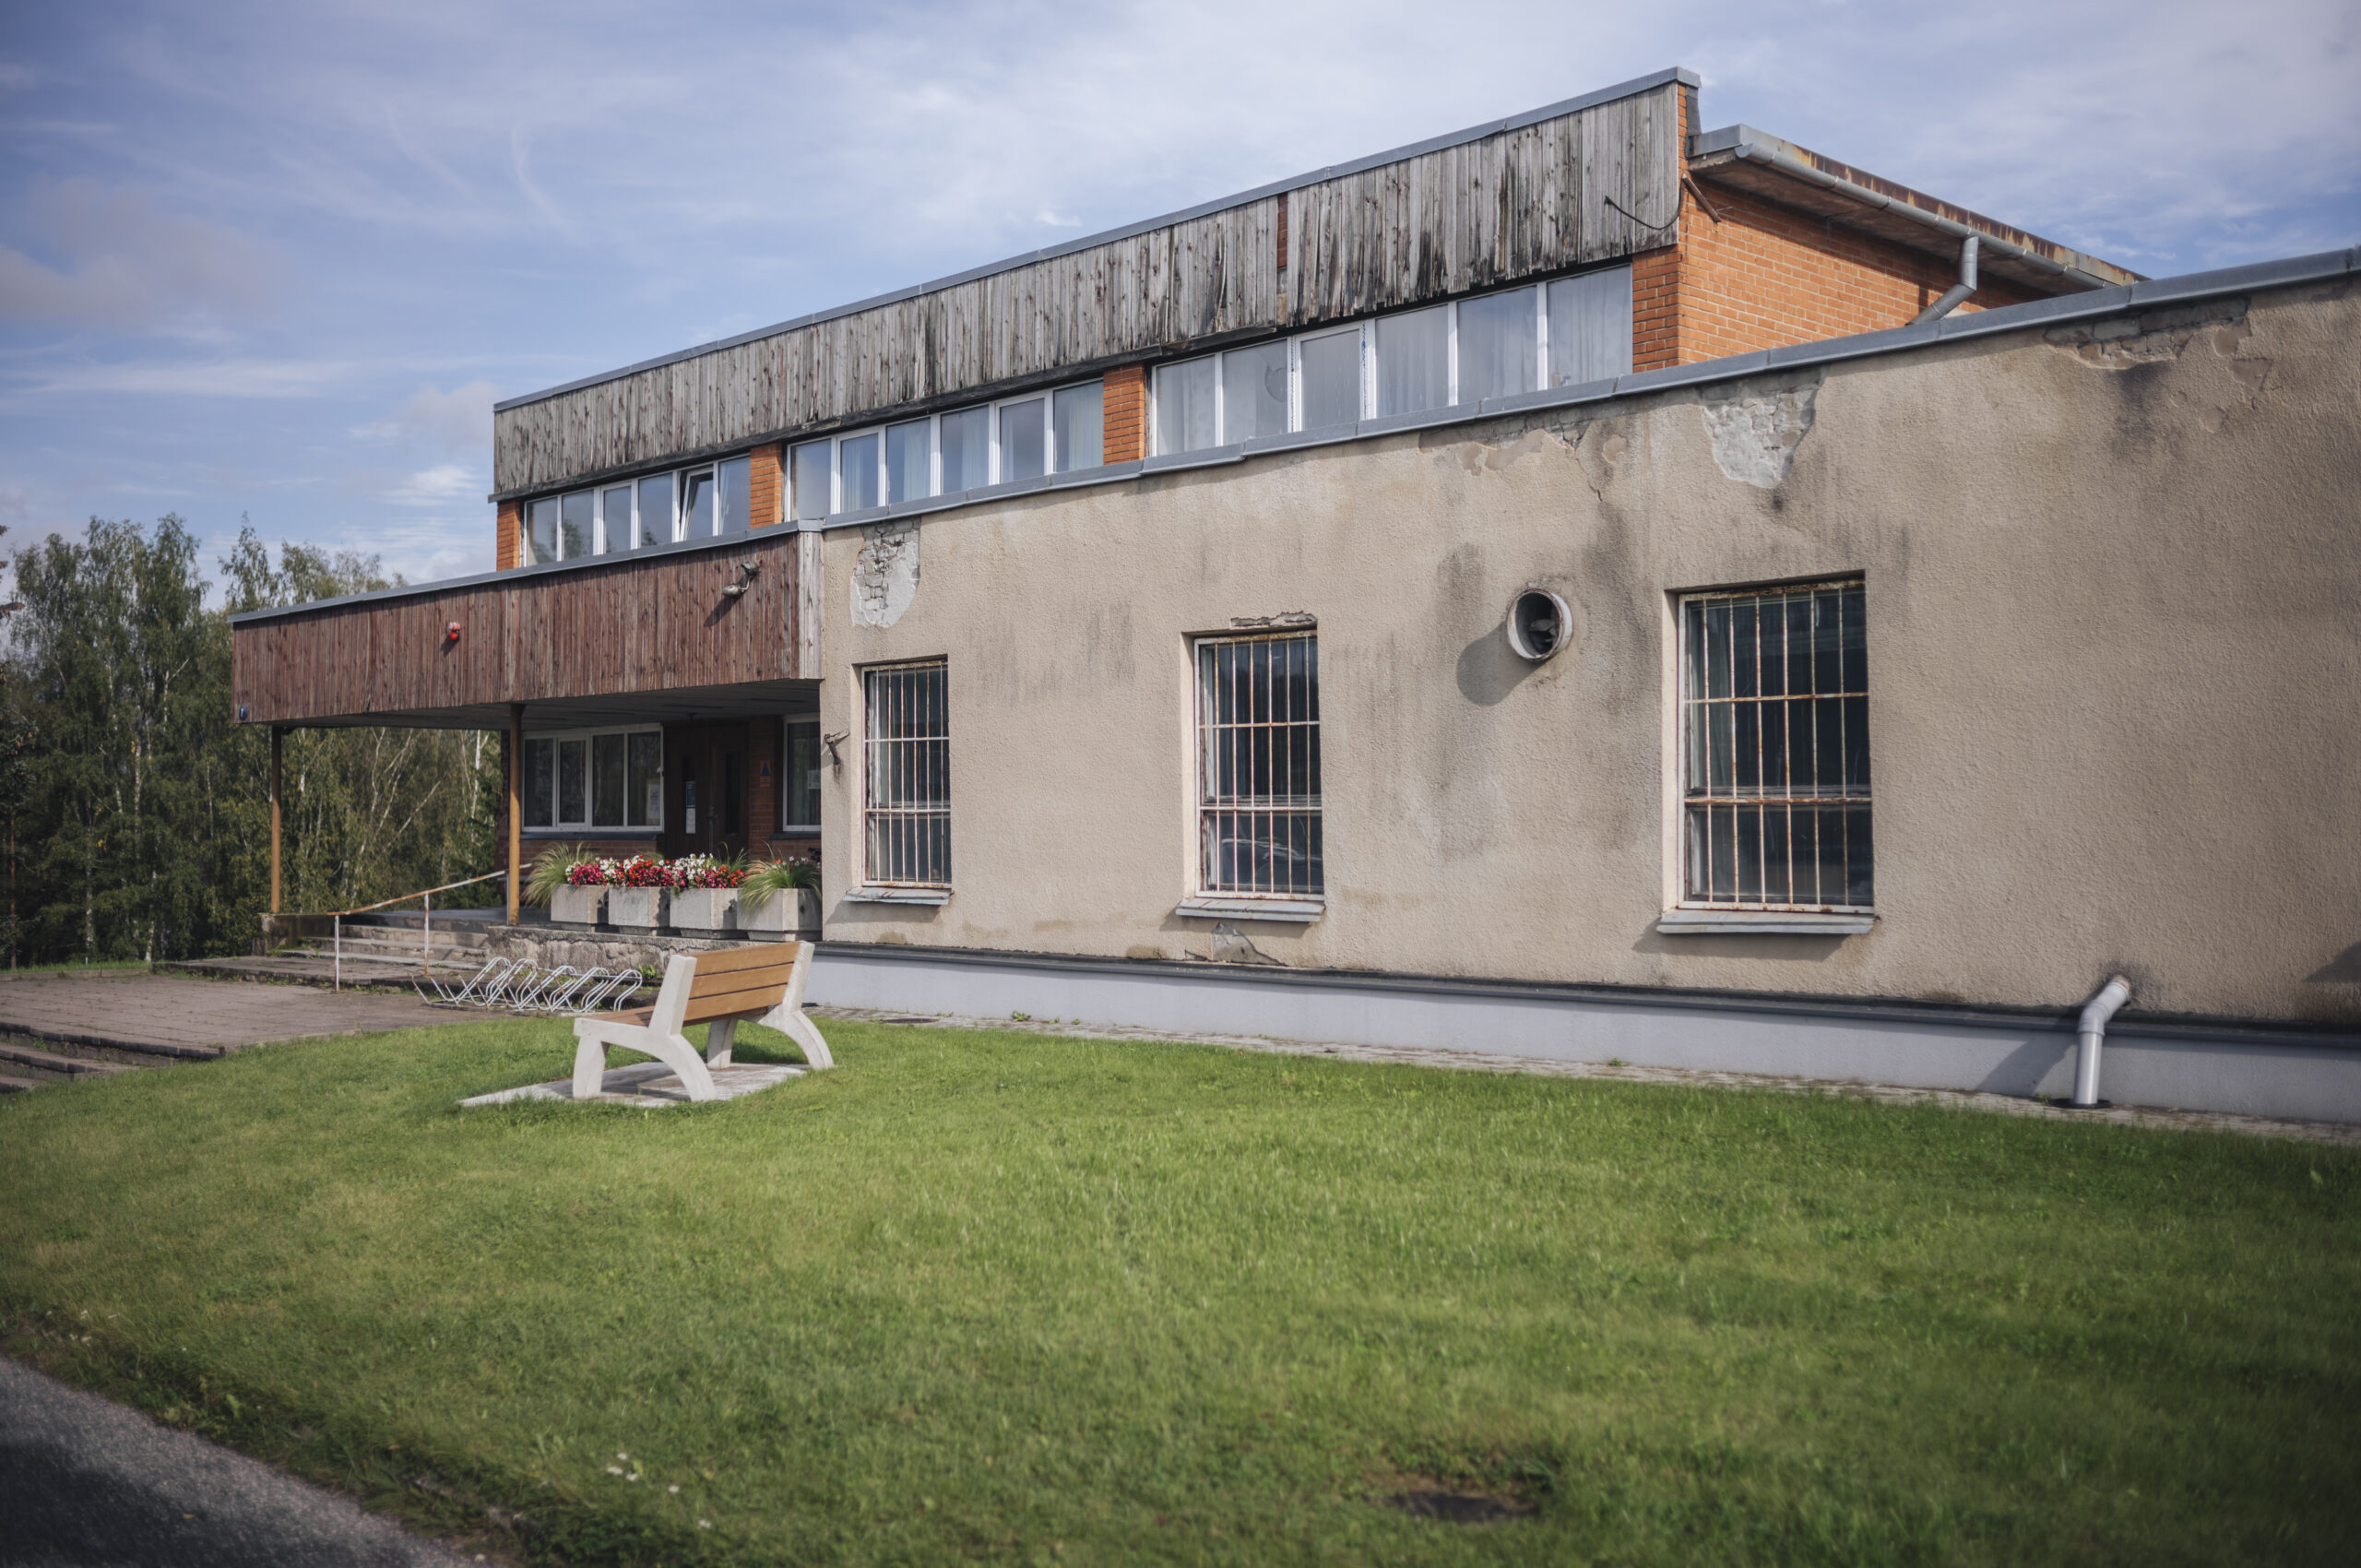
The front of the Metsa 7 sports hall seen from the other side
The front of the building seen from the other side.
View from the side of the Metsa 7 sports hall towards the Põlva stadium
View from the side of the building towards the stadium.
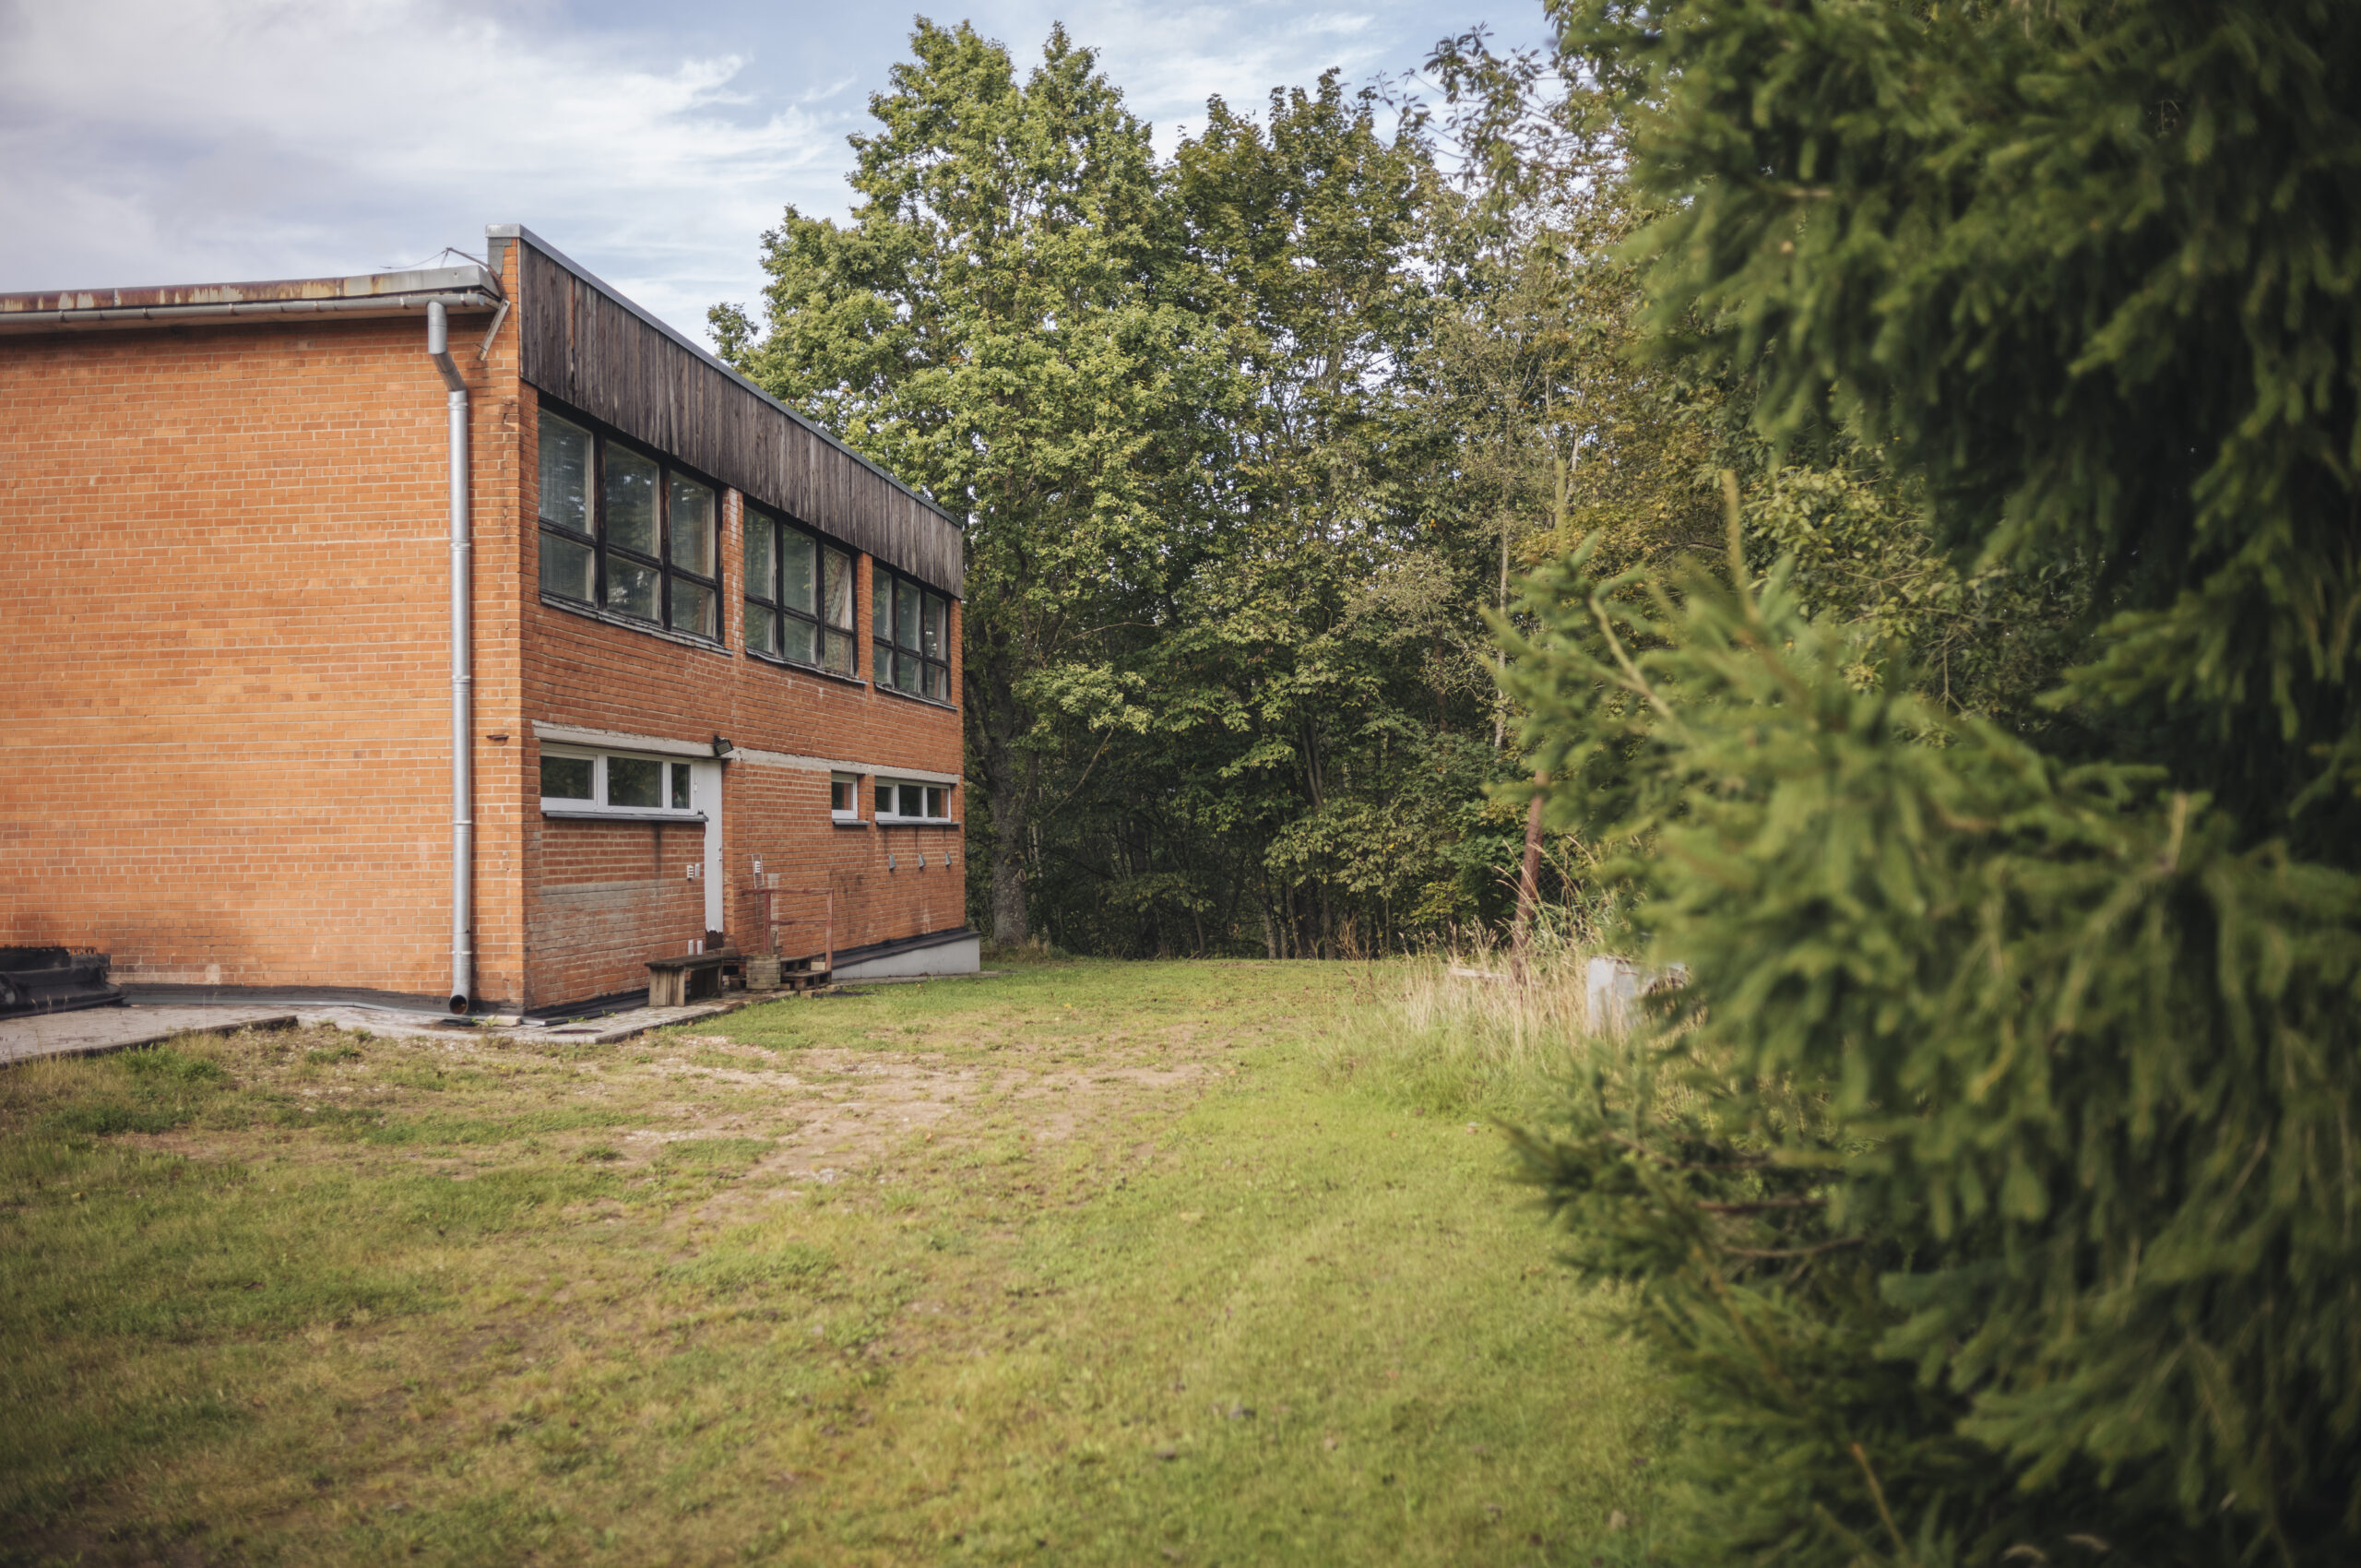
The rear facade of the Metsa 7 sports hall before reconstruction
The rear facade.
Where the sports hall meets the accommodation wing on the Metsa 7 rear facade
Where the sports hall meets the accommodation wing on the rear facade.
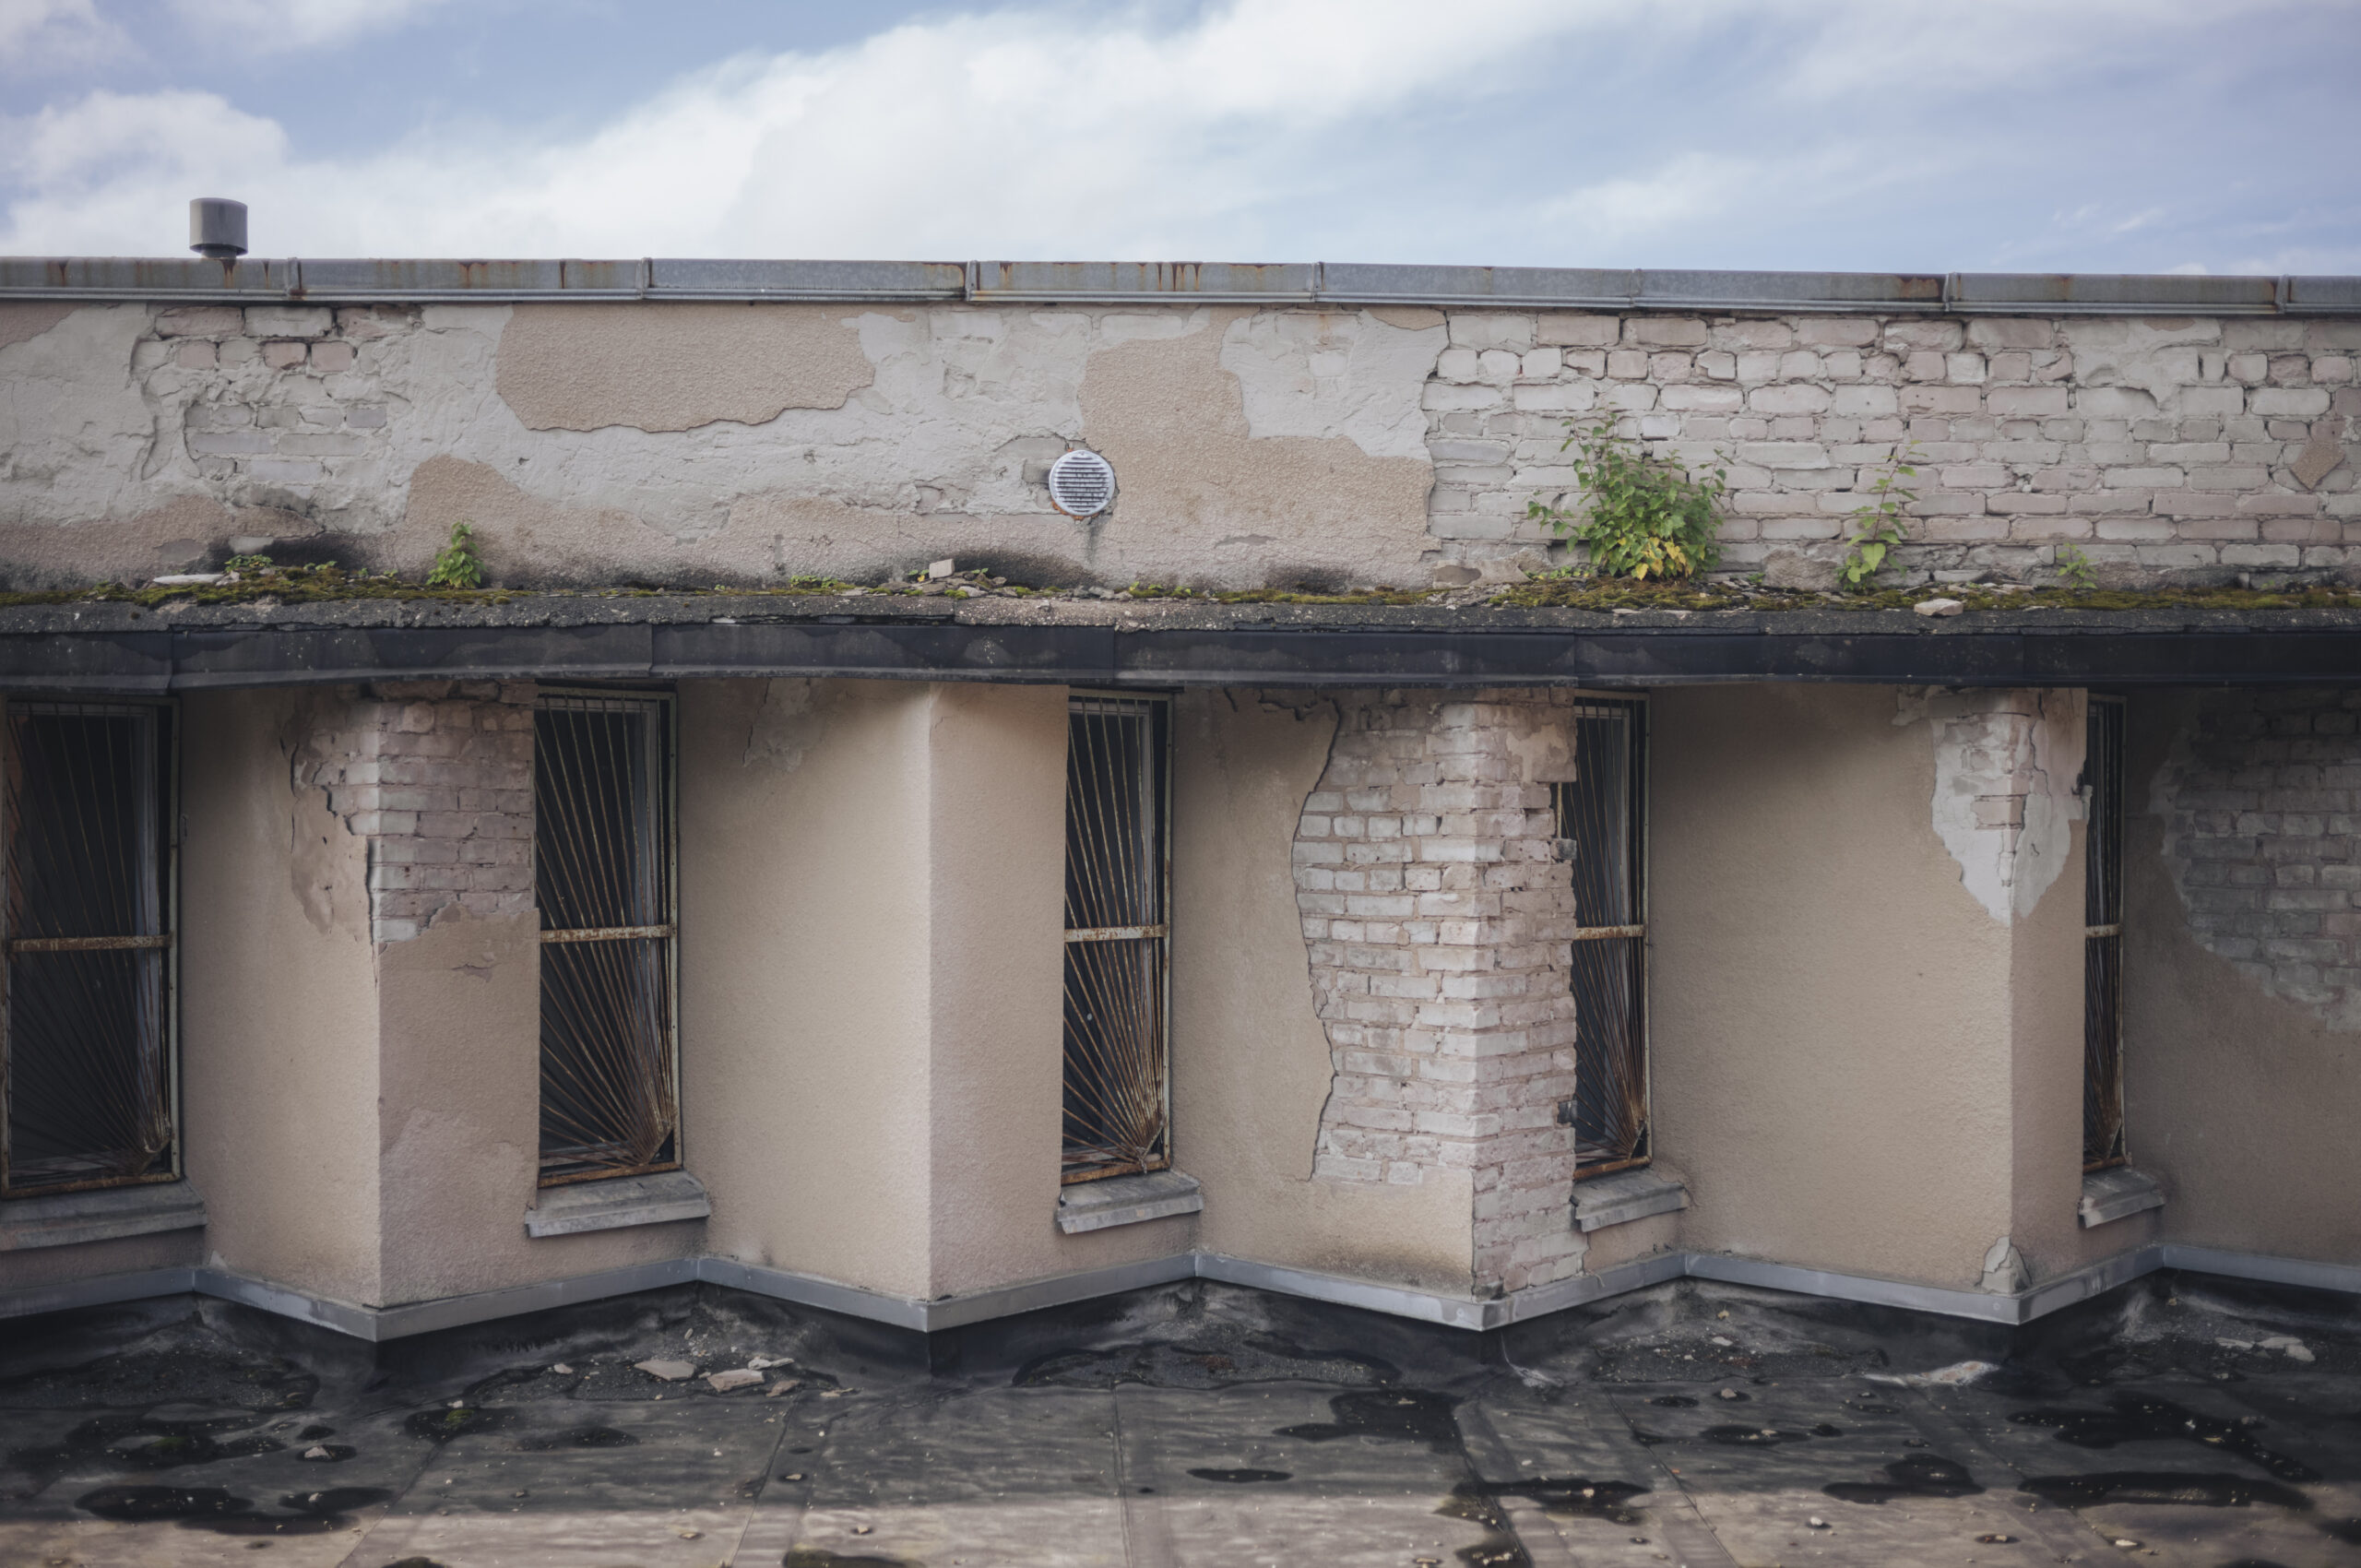
The zigzag walls of the shooting range on the courtyard facade of Metsa 7
The zigzags of the shooting range on the courtyard facade.
The rear facade of the Metsa 7 accommodation wing at the forest edge
The rear facade of the accommodation wing at the forest edge.
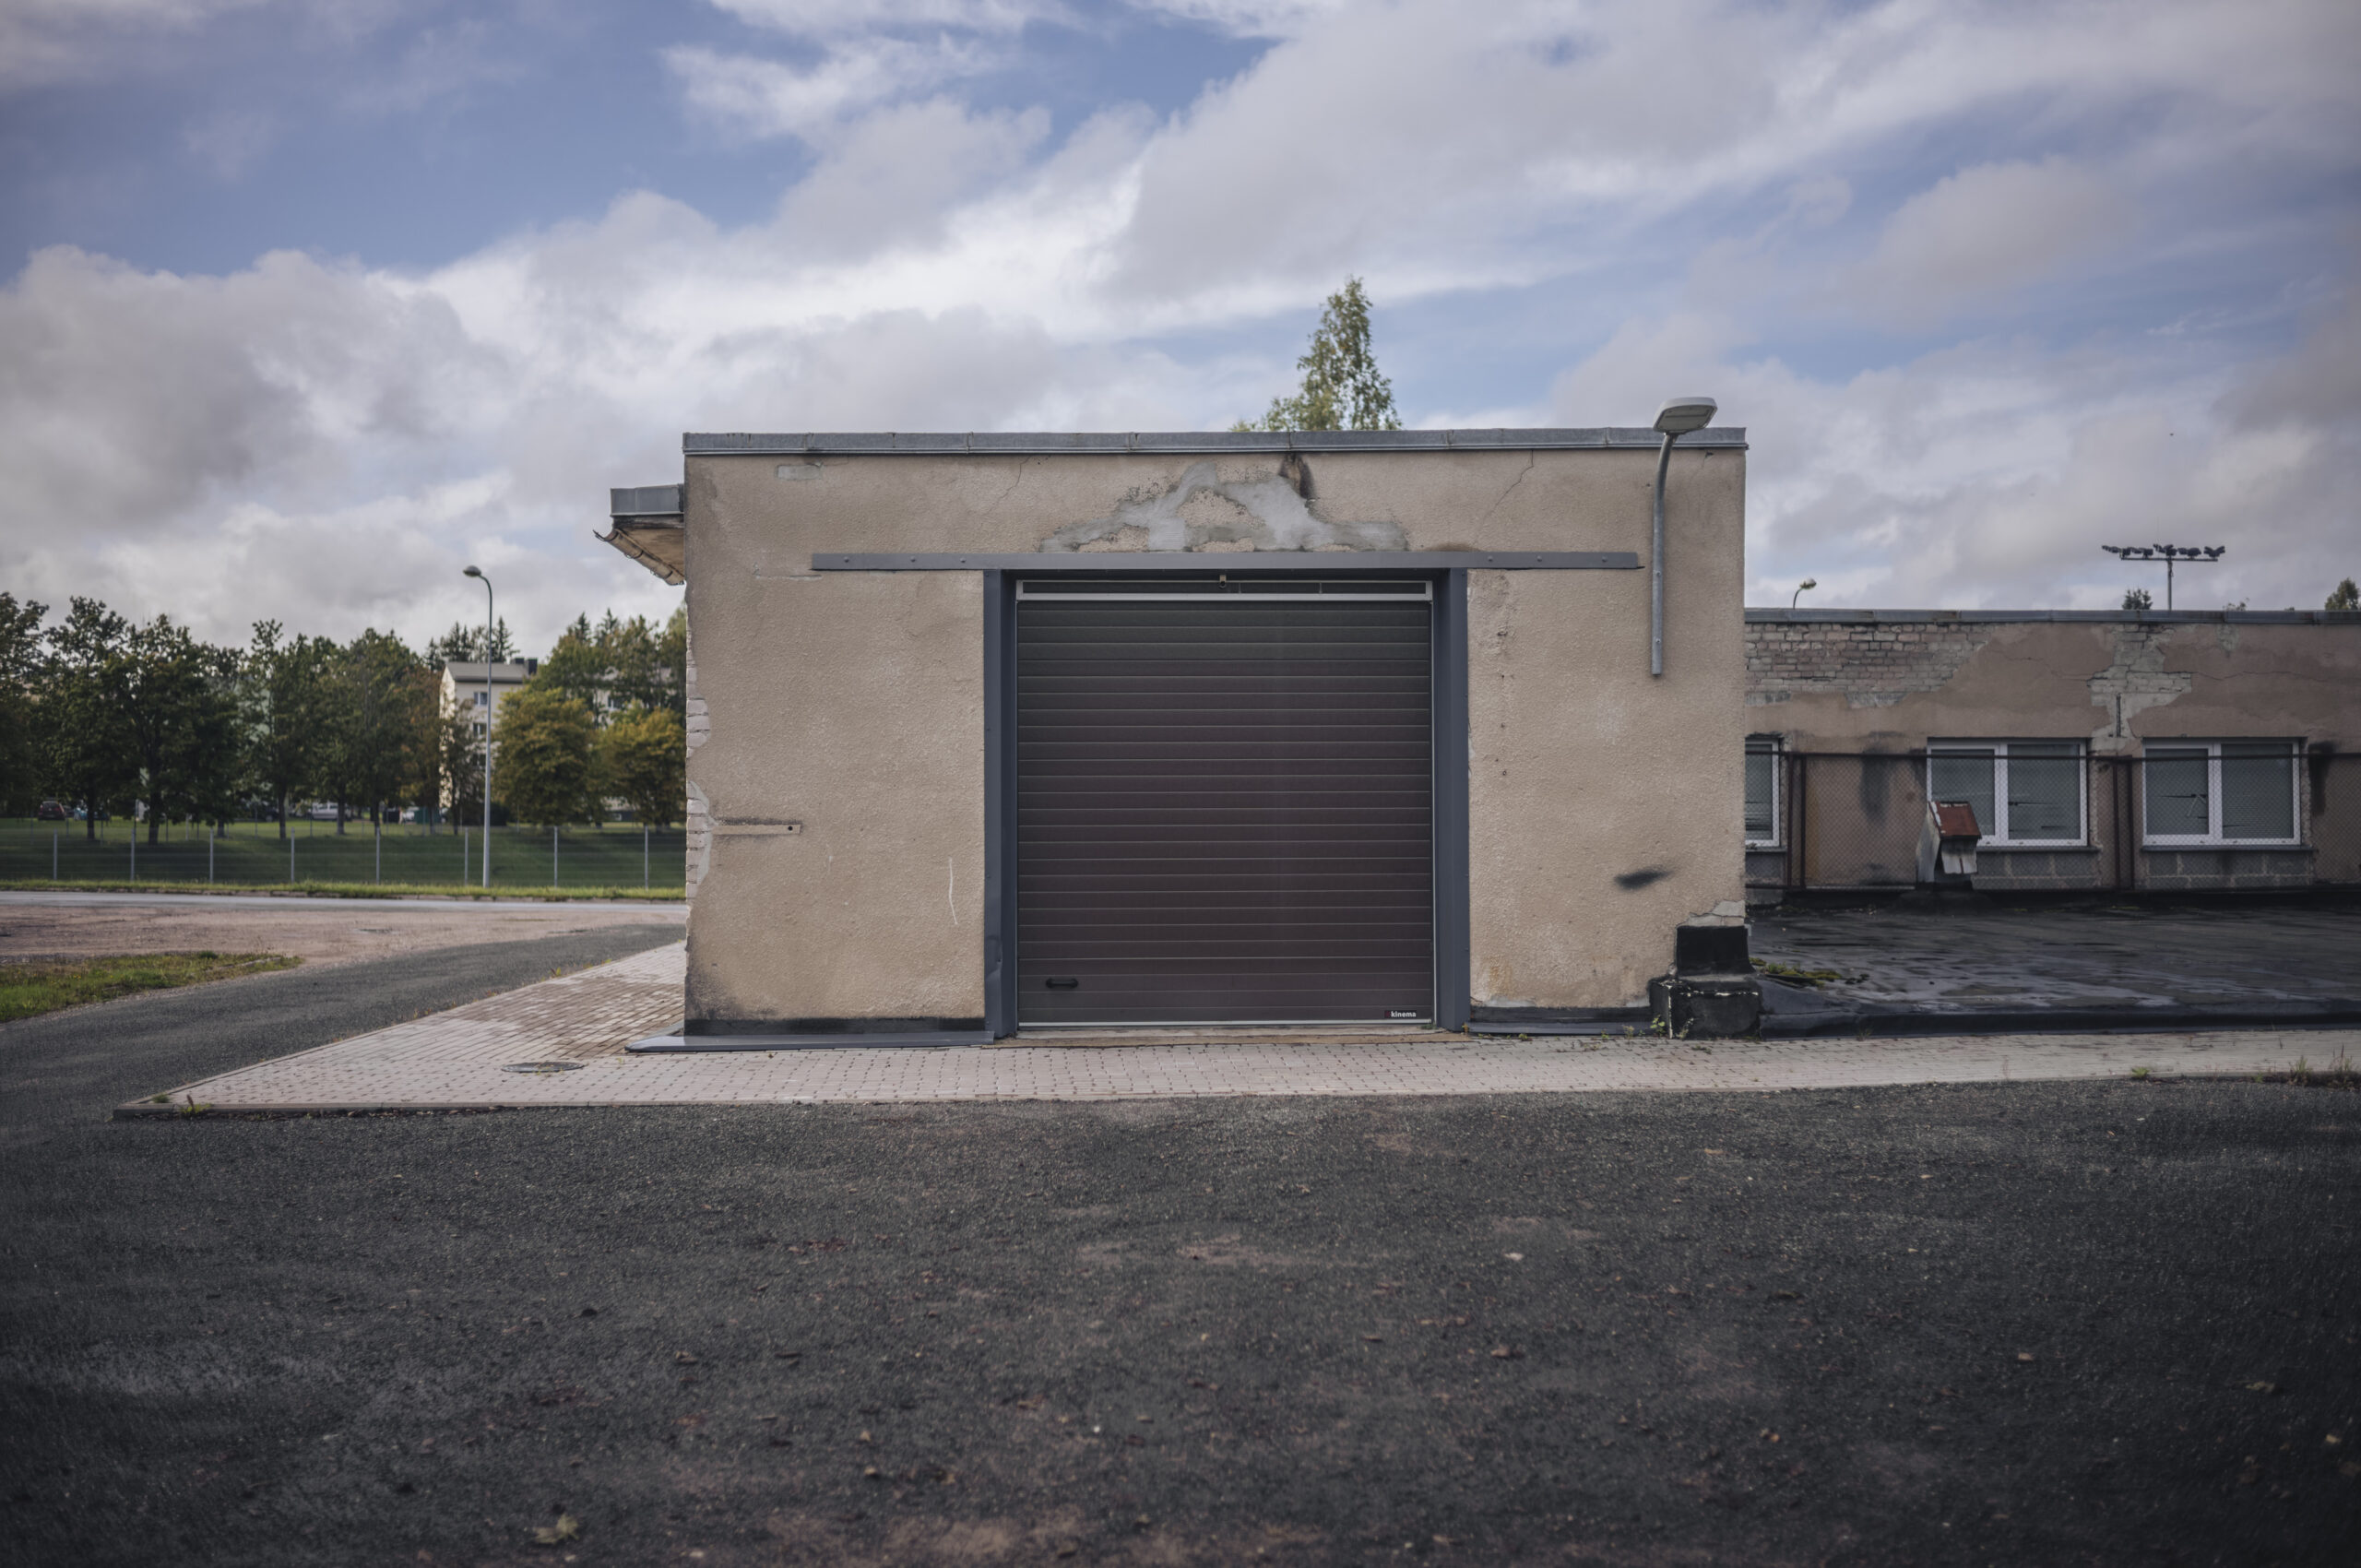
The farthest corner of the Metsa 7 rear facade
The farthest corner of the rear facade.
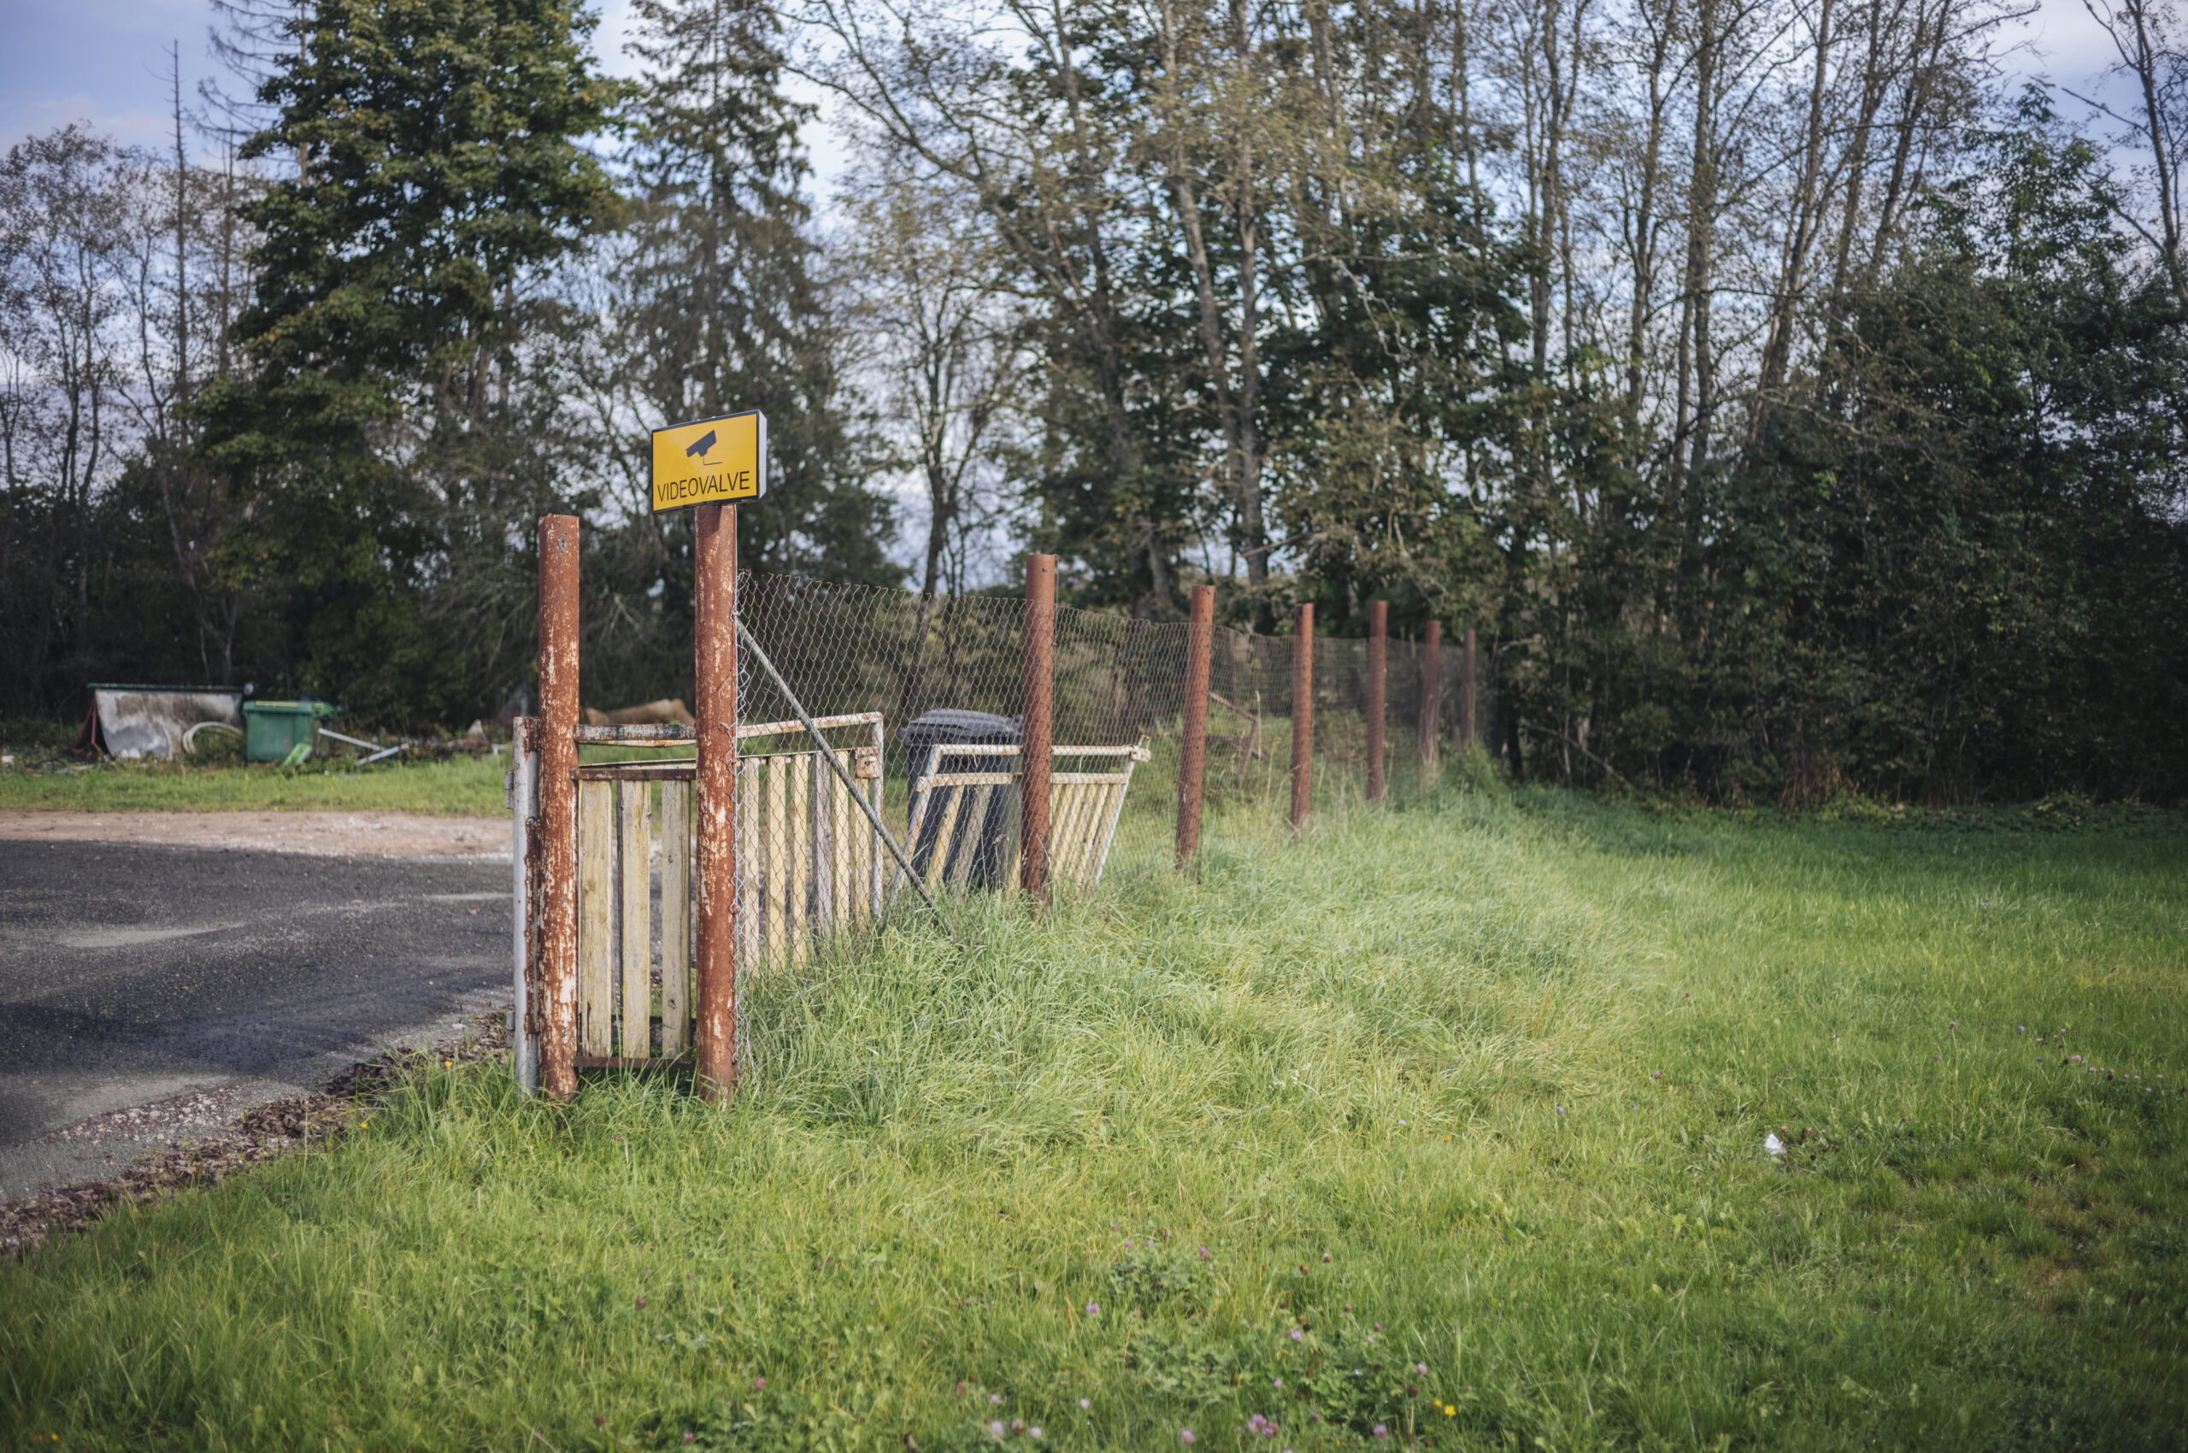
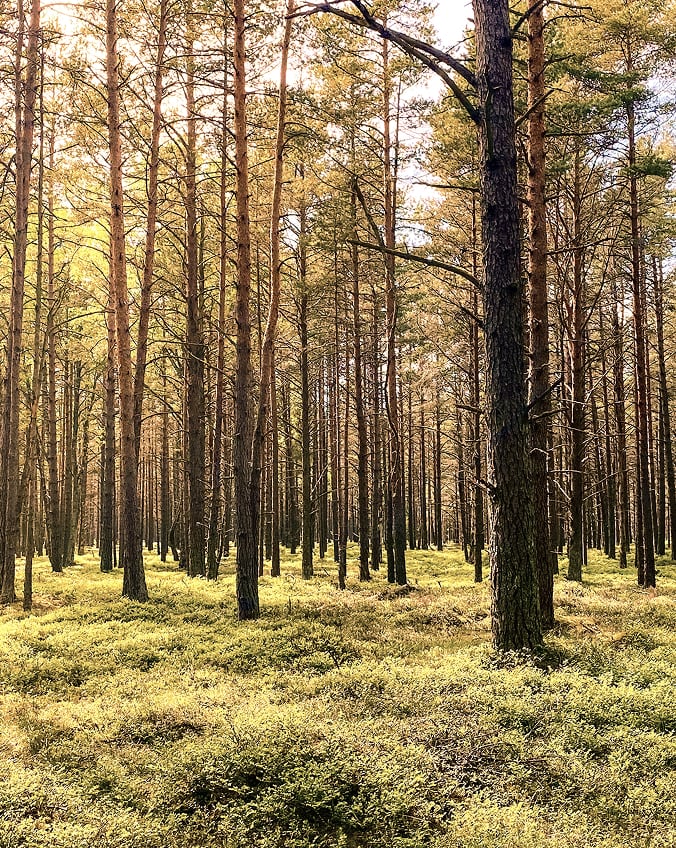
The edge of the Metsa 7 plot towards Intsikurmu park in Põlva
The edge of the plot towards Intsikurmu park.
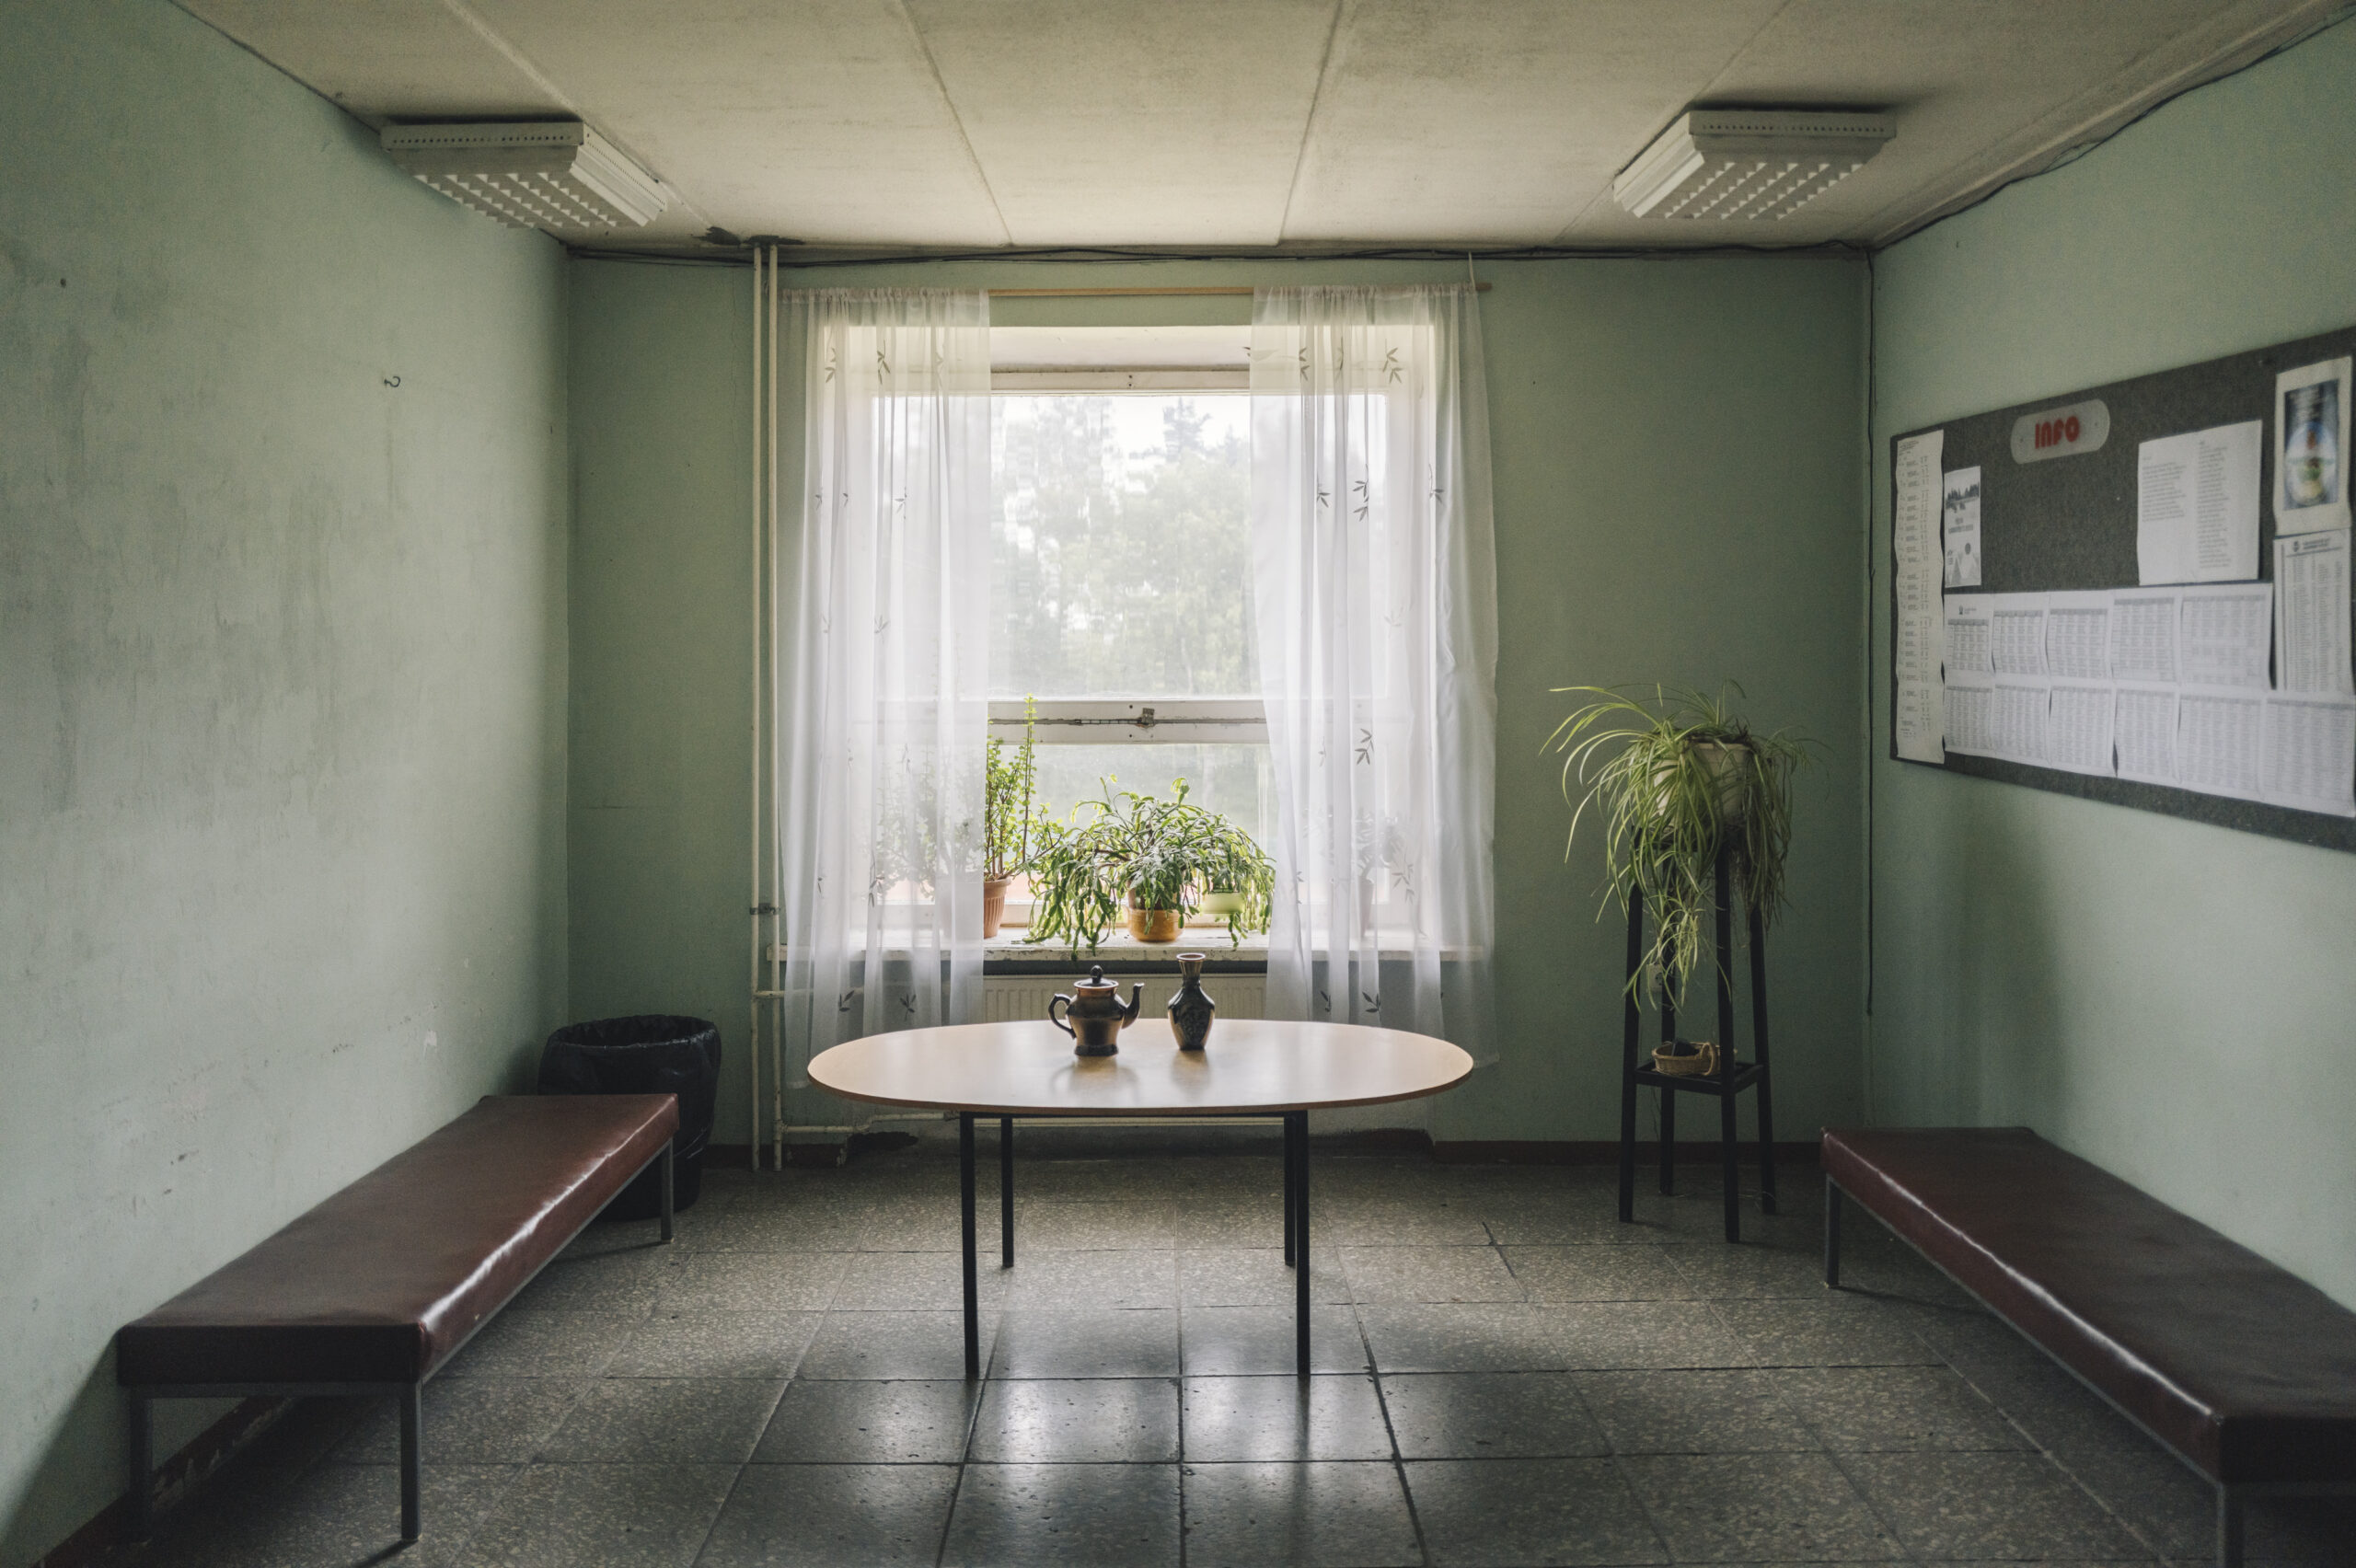
The lobby of the Metsa 7 sports hall before reconstruction
The sports hall lobby.
The large above-ground shooting range at Metsa 7
The large above-ground shooting range at Metsa 7, view of the hall
The large above-ground shooting range.
The smaller above-ground shooting range at Metsa 7
Firing points of the smaller above-ground shooting range at Metsa 7
The smaller above-ground shooting range.
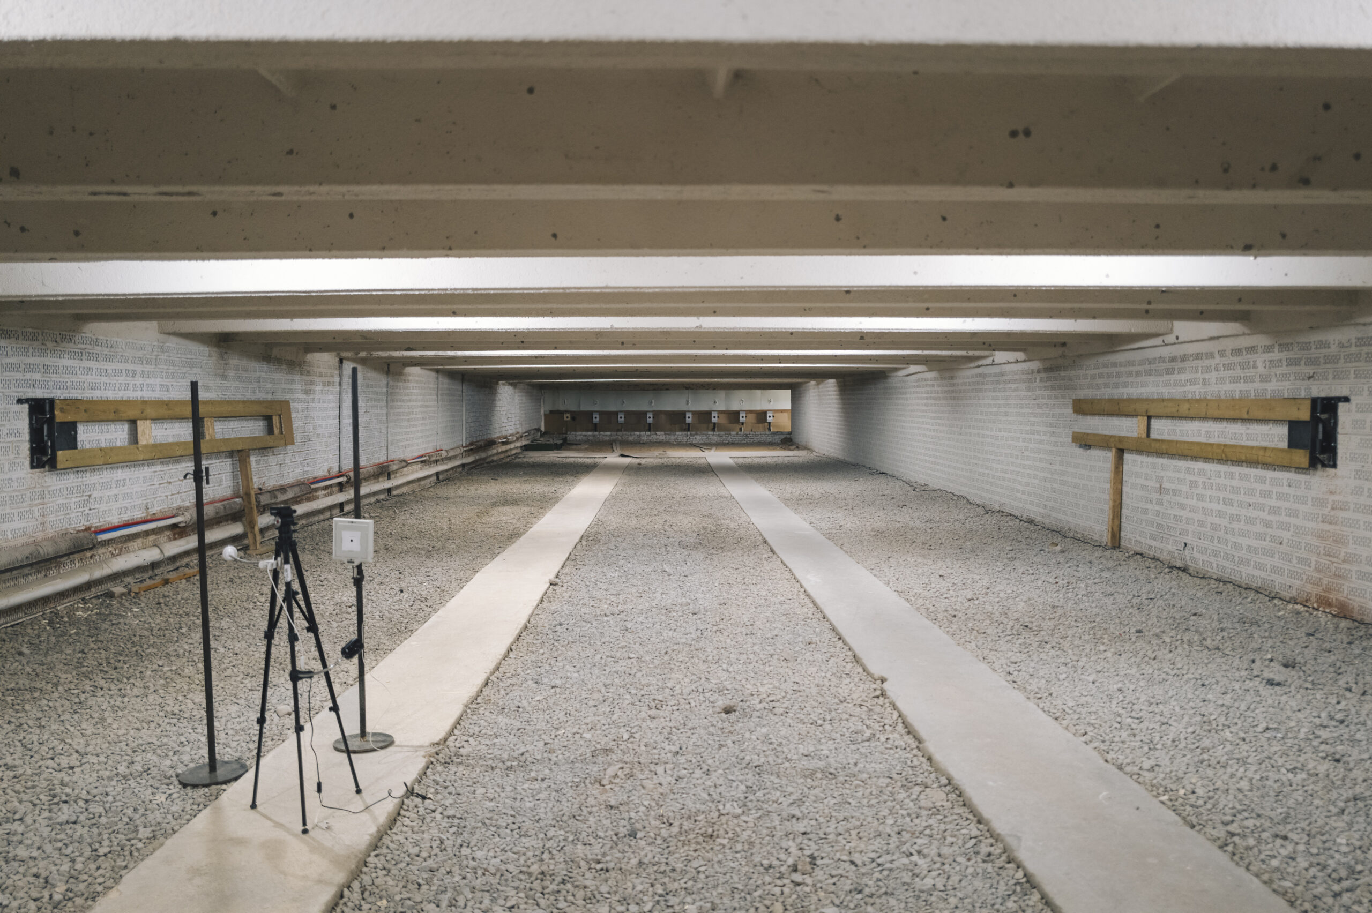
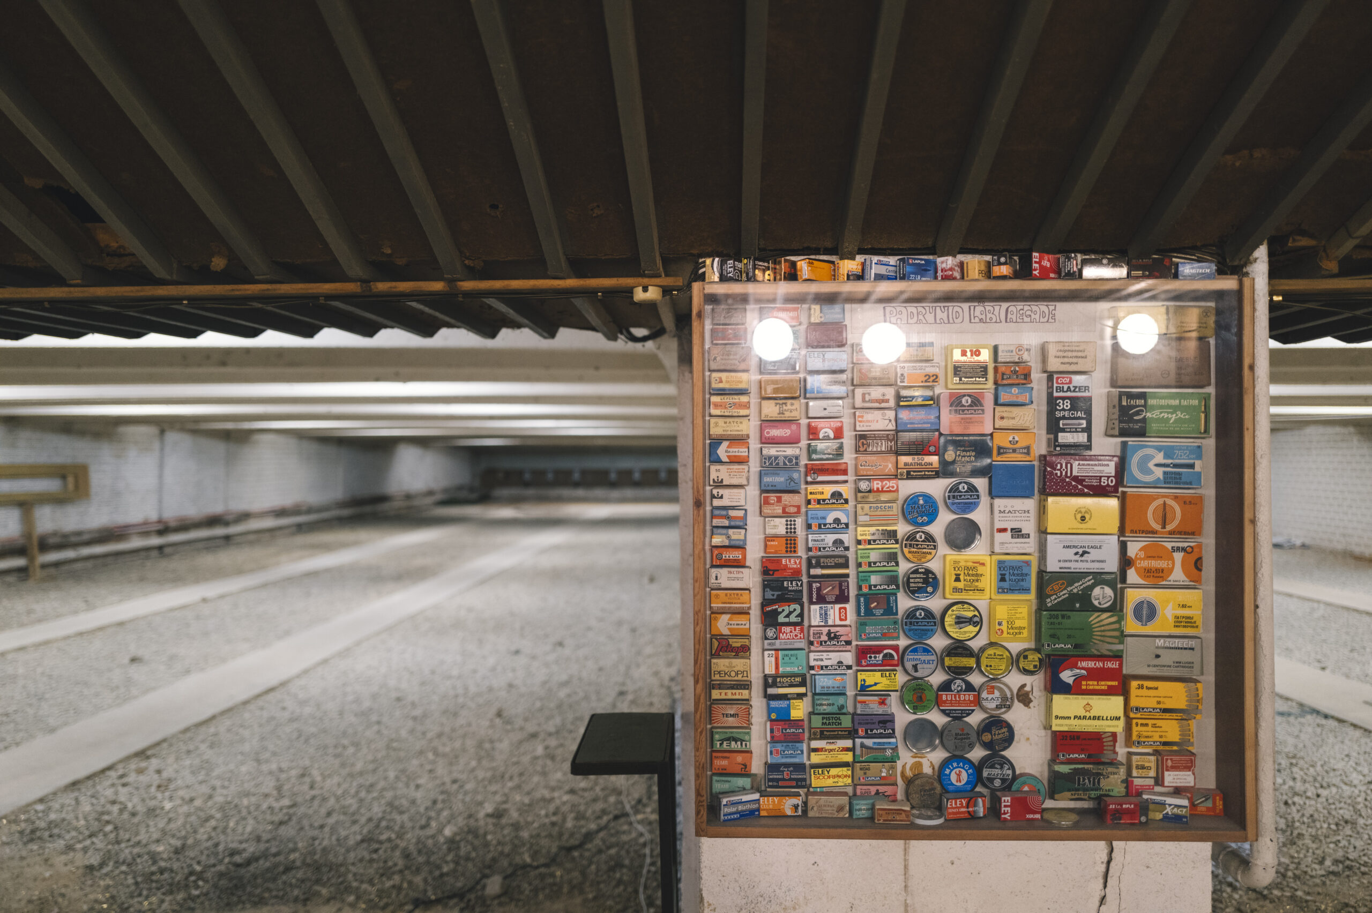
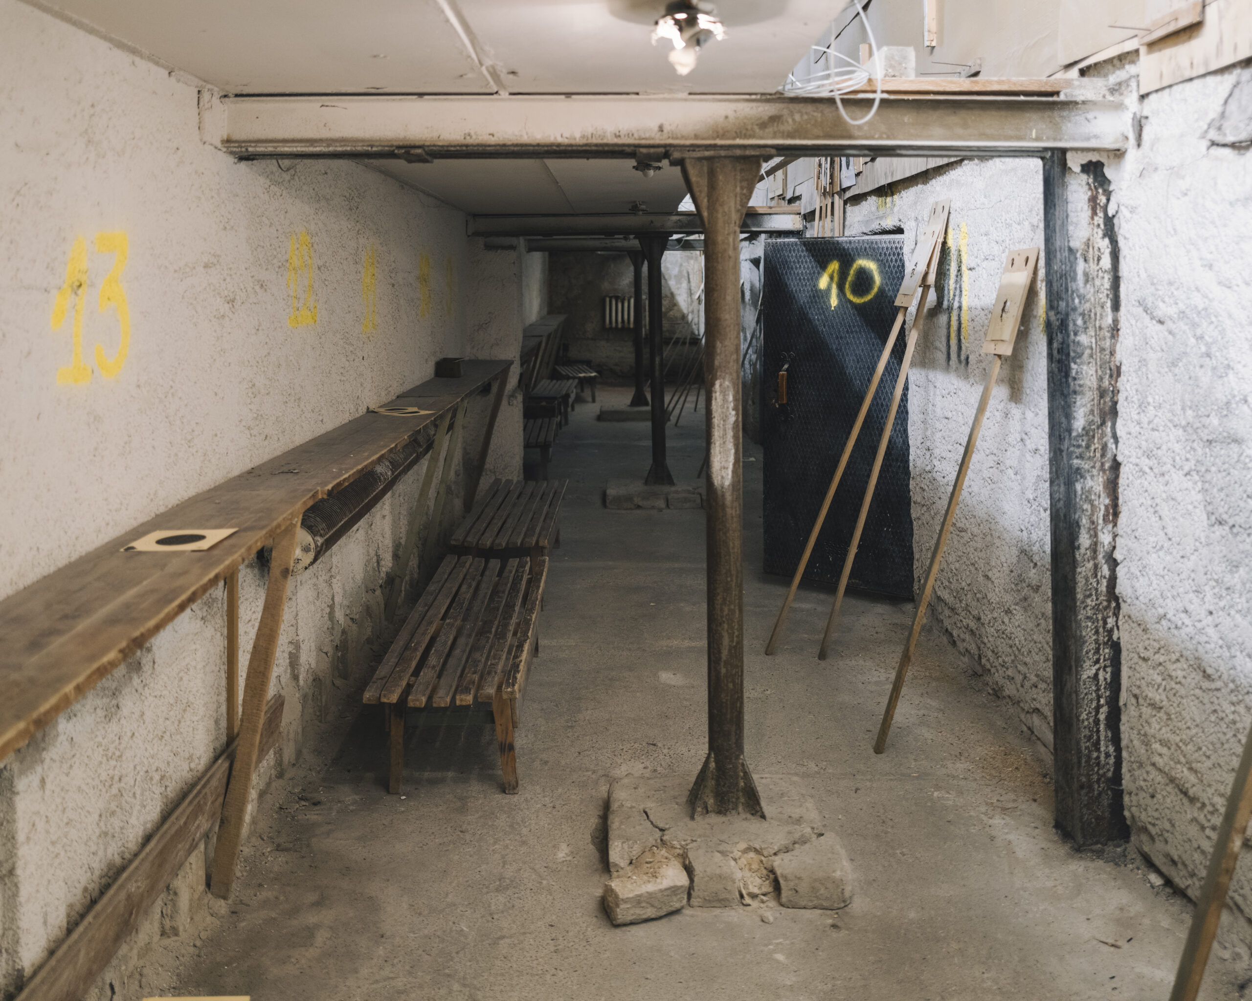
The underground shooting range at Metsa 7, the largest in the Baltics
The underground shooting range at Metsa 7
A wall of the underground shooting range at Metsa 7
The underground shooting range.
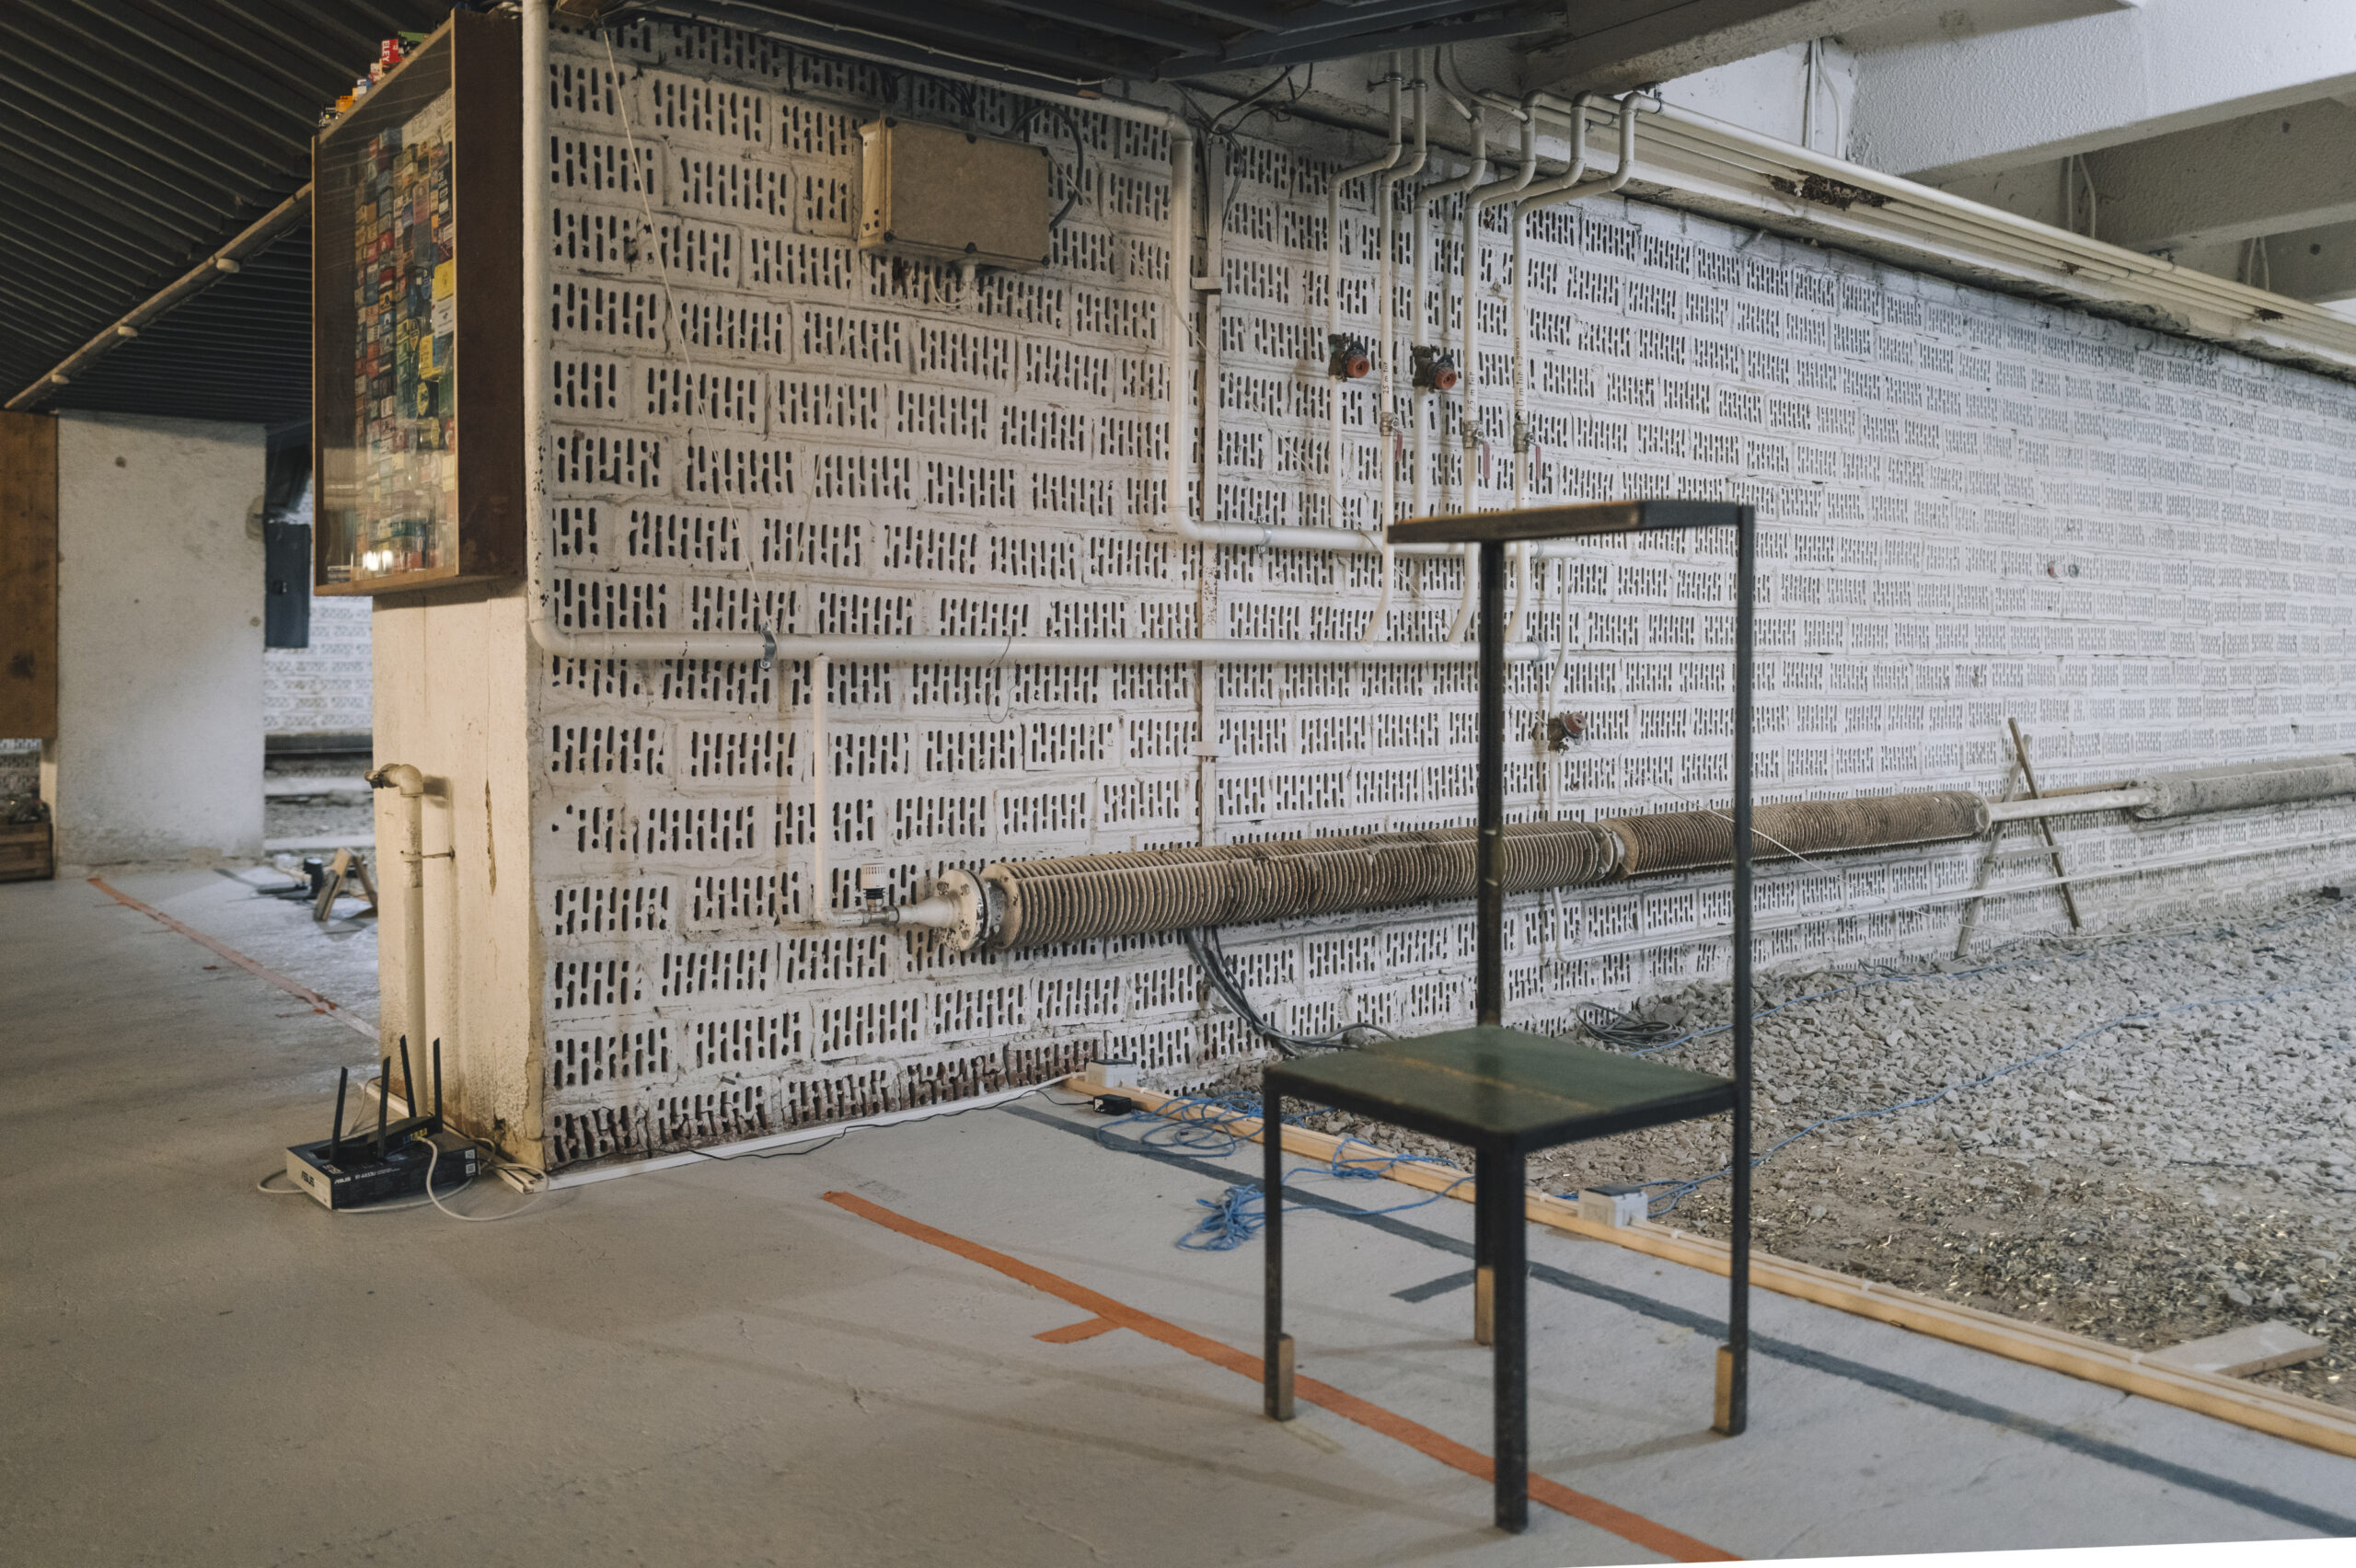
Underground utility rooms at Metsa 7
Underground utility rooms in the Metsa 7 basement
Underground utility rooms.
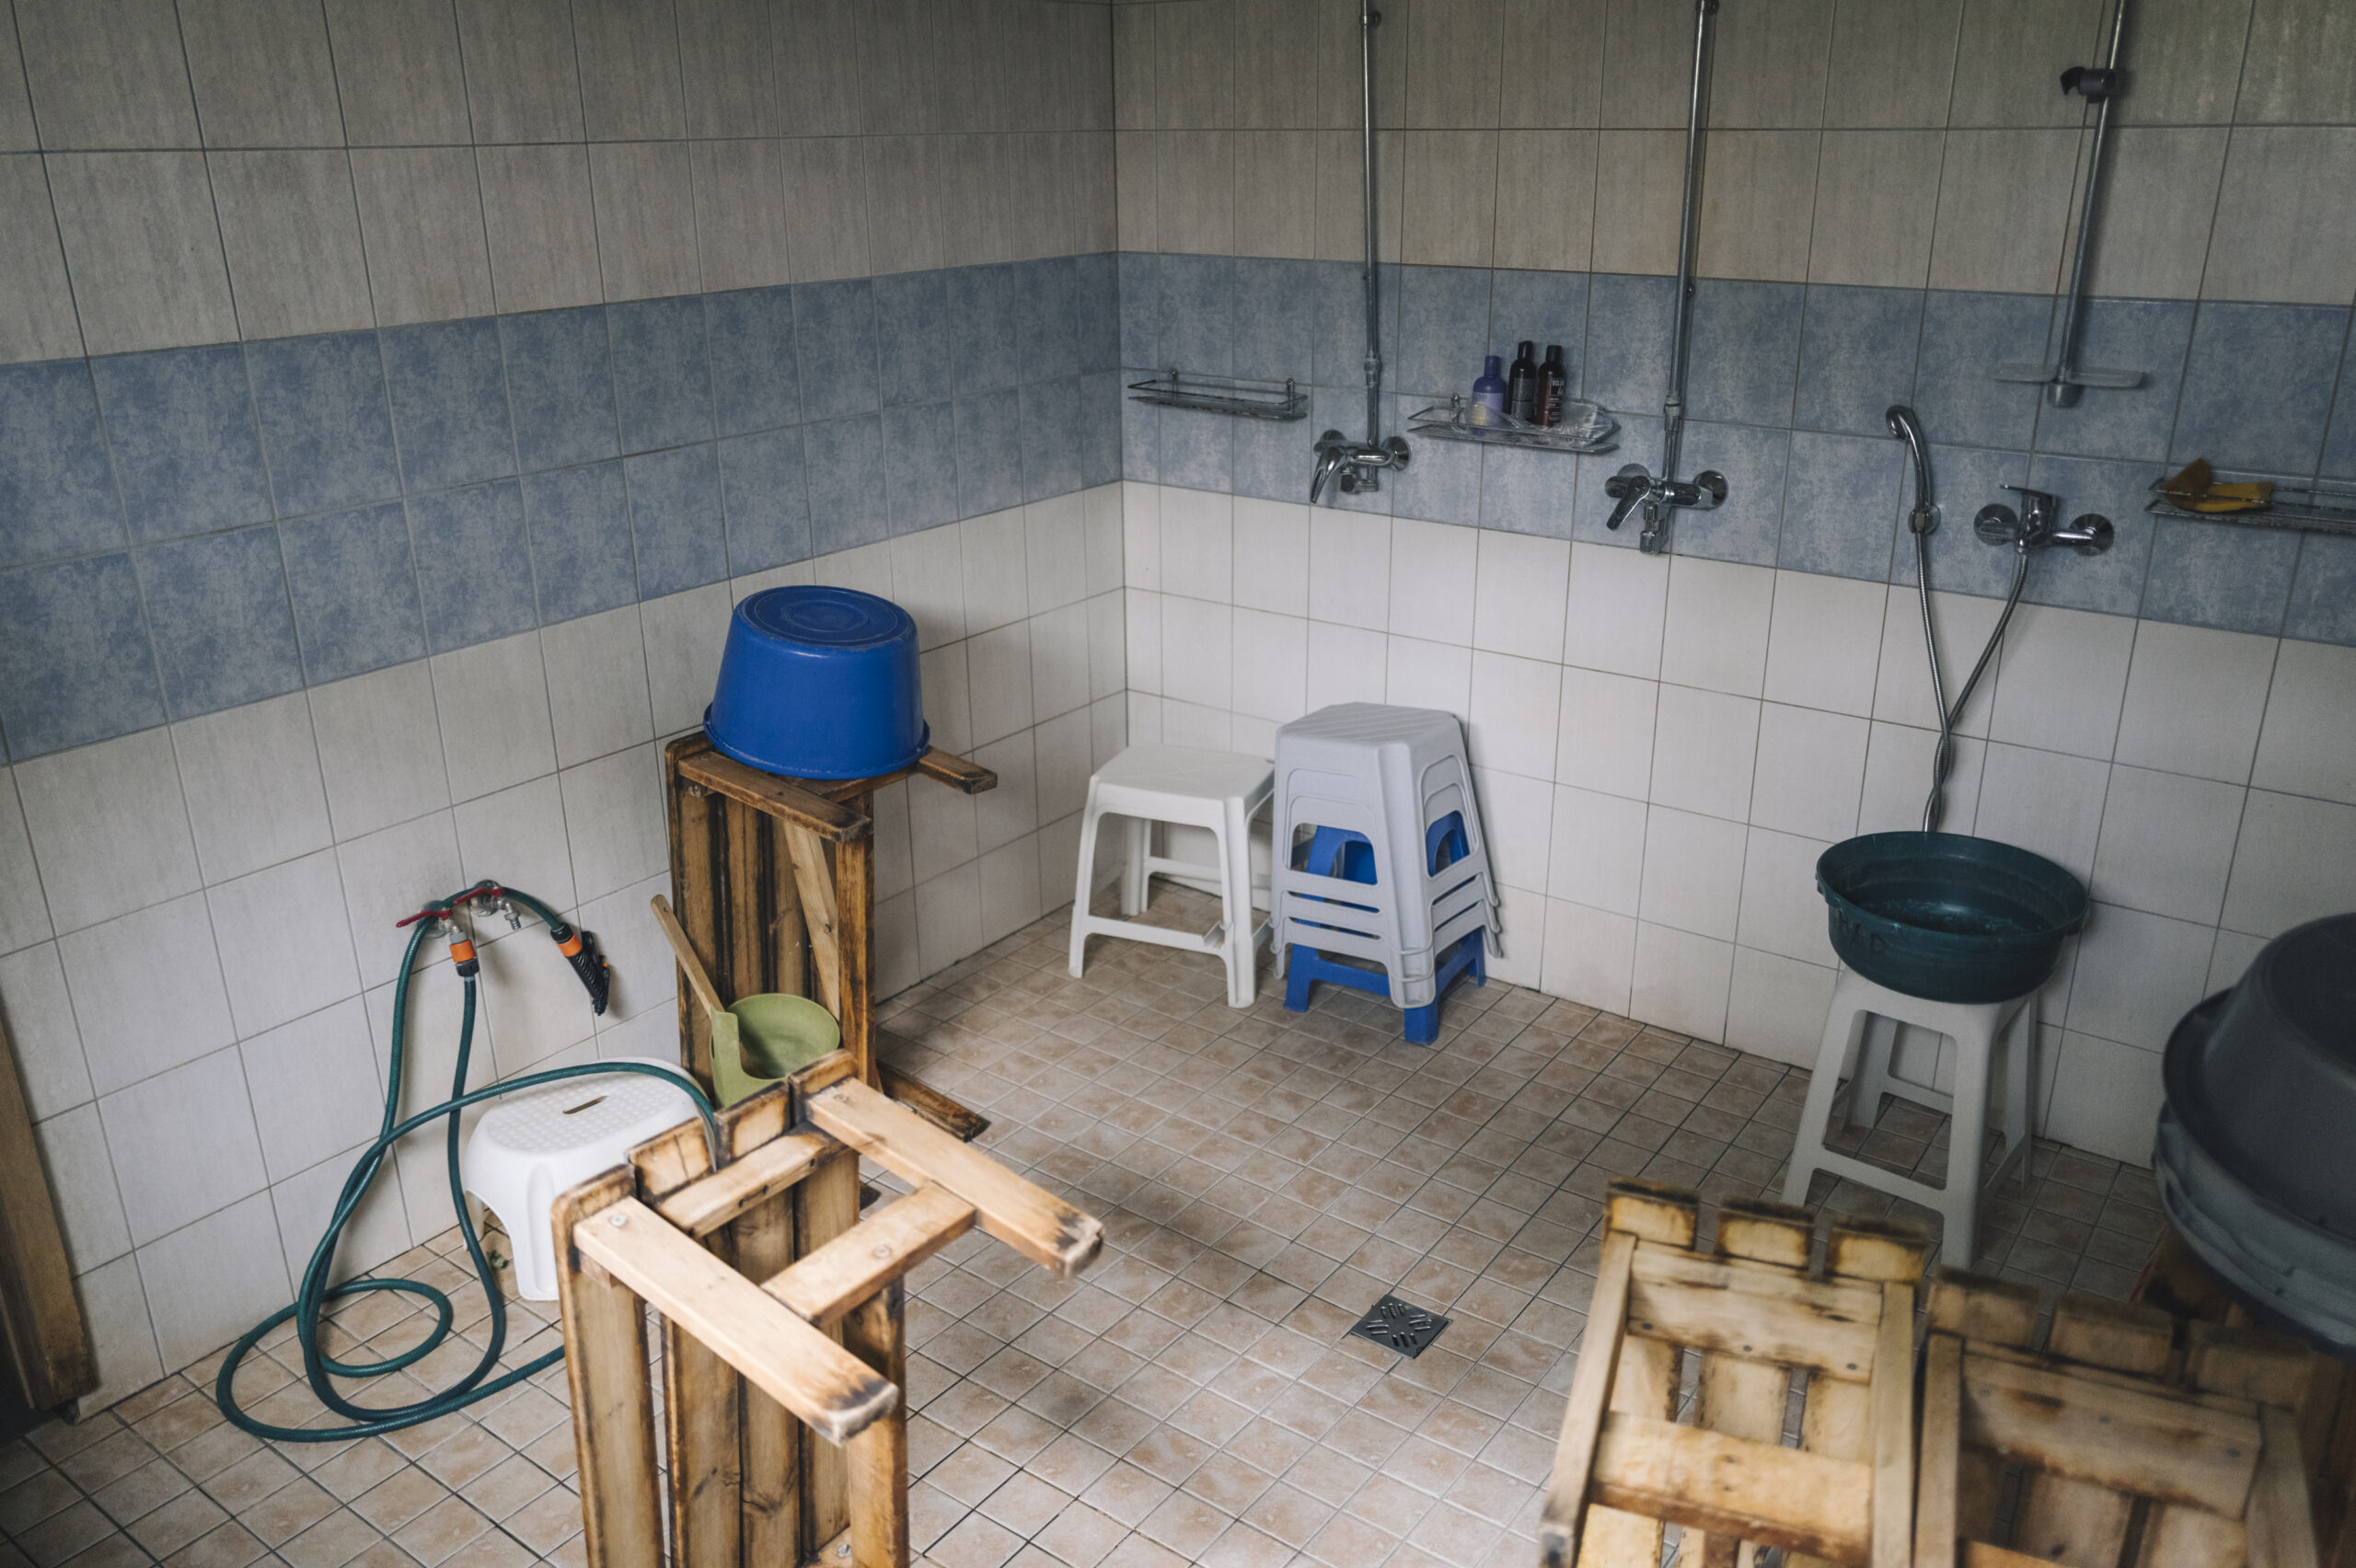
Washrooms at the Metsa 7 sports hall
Washrooms in the Metsa 7 accommodation wing
The washrooms.
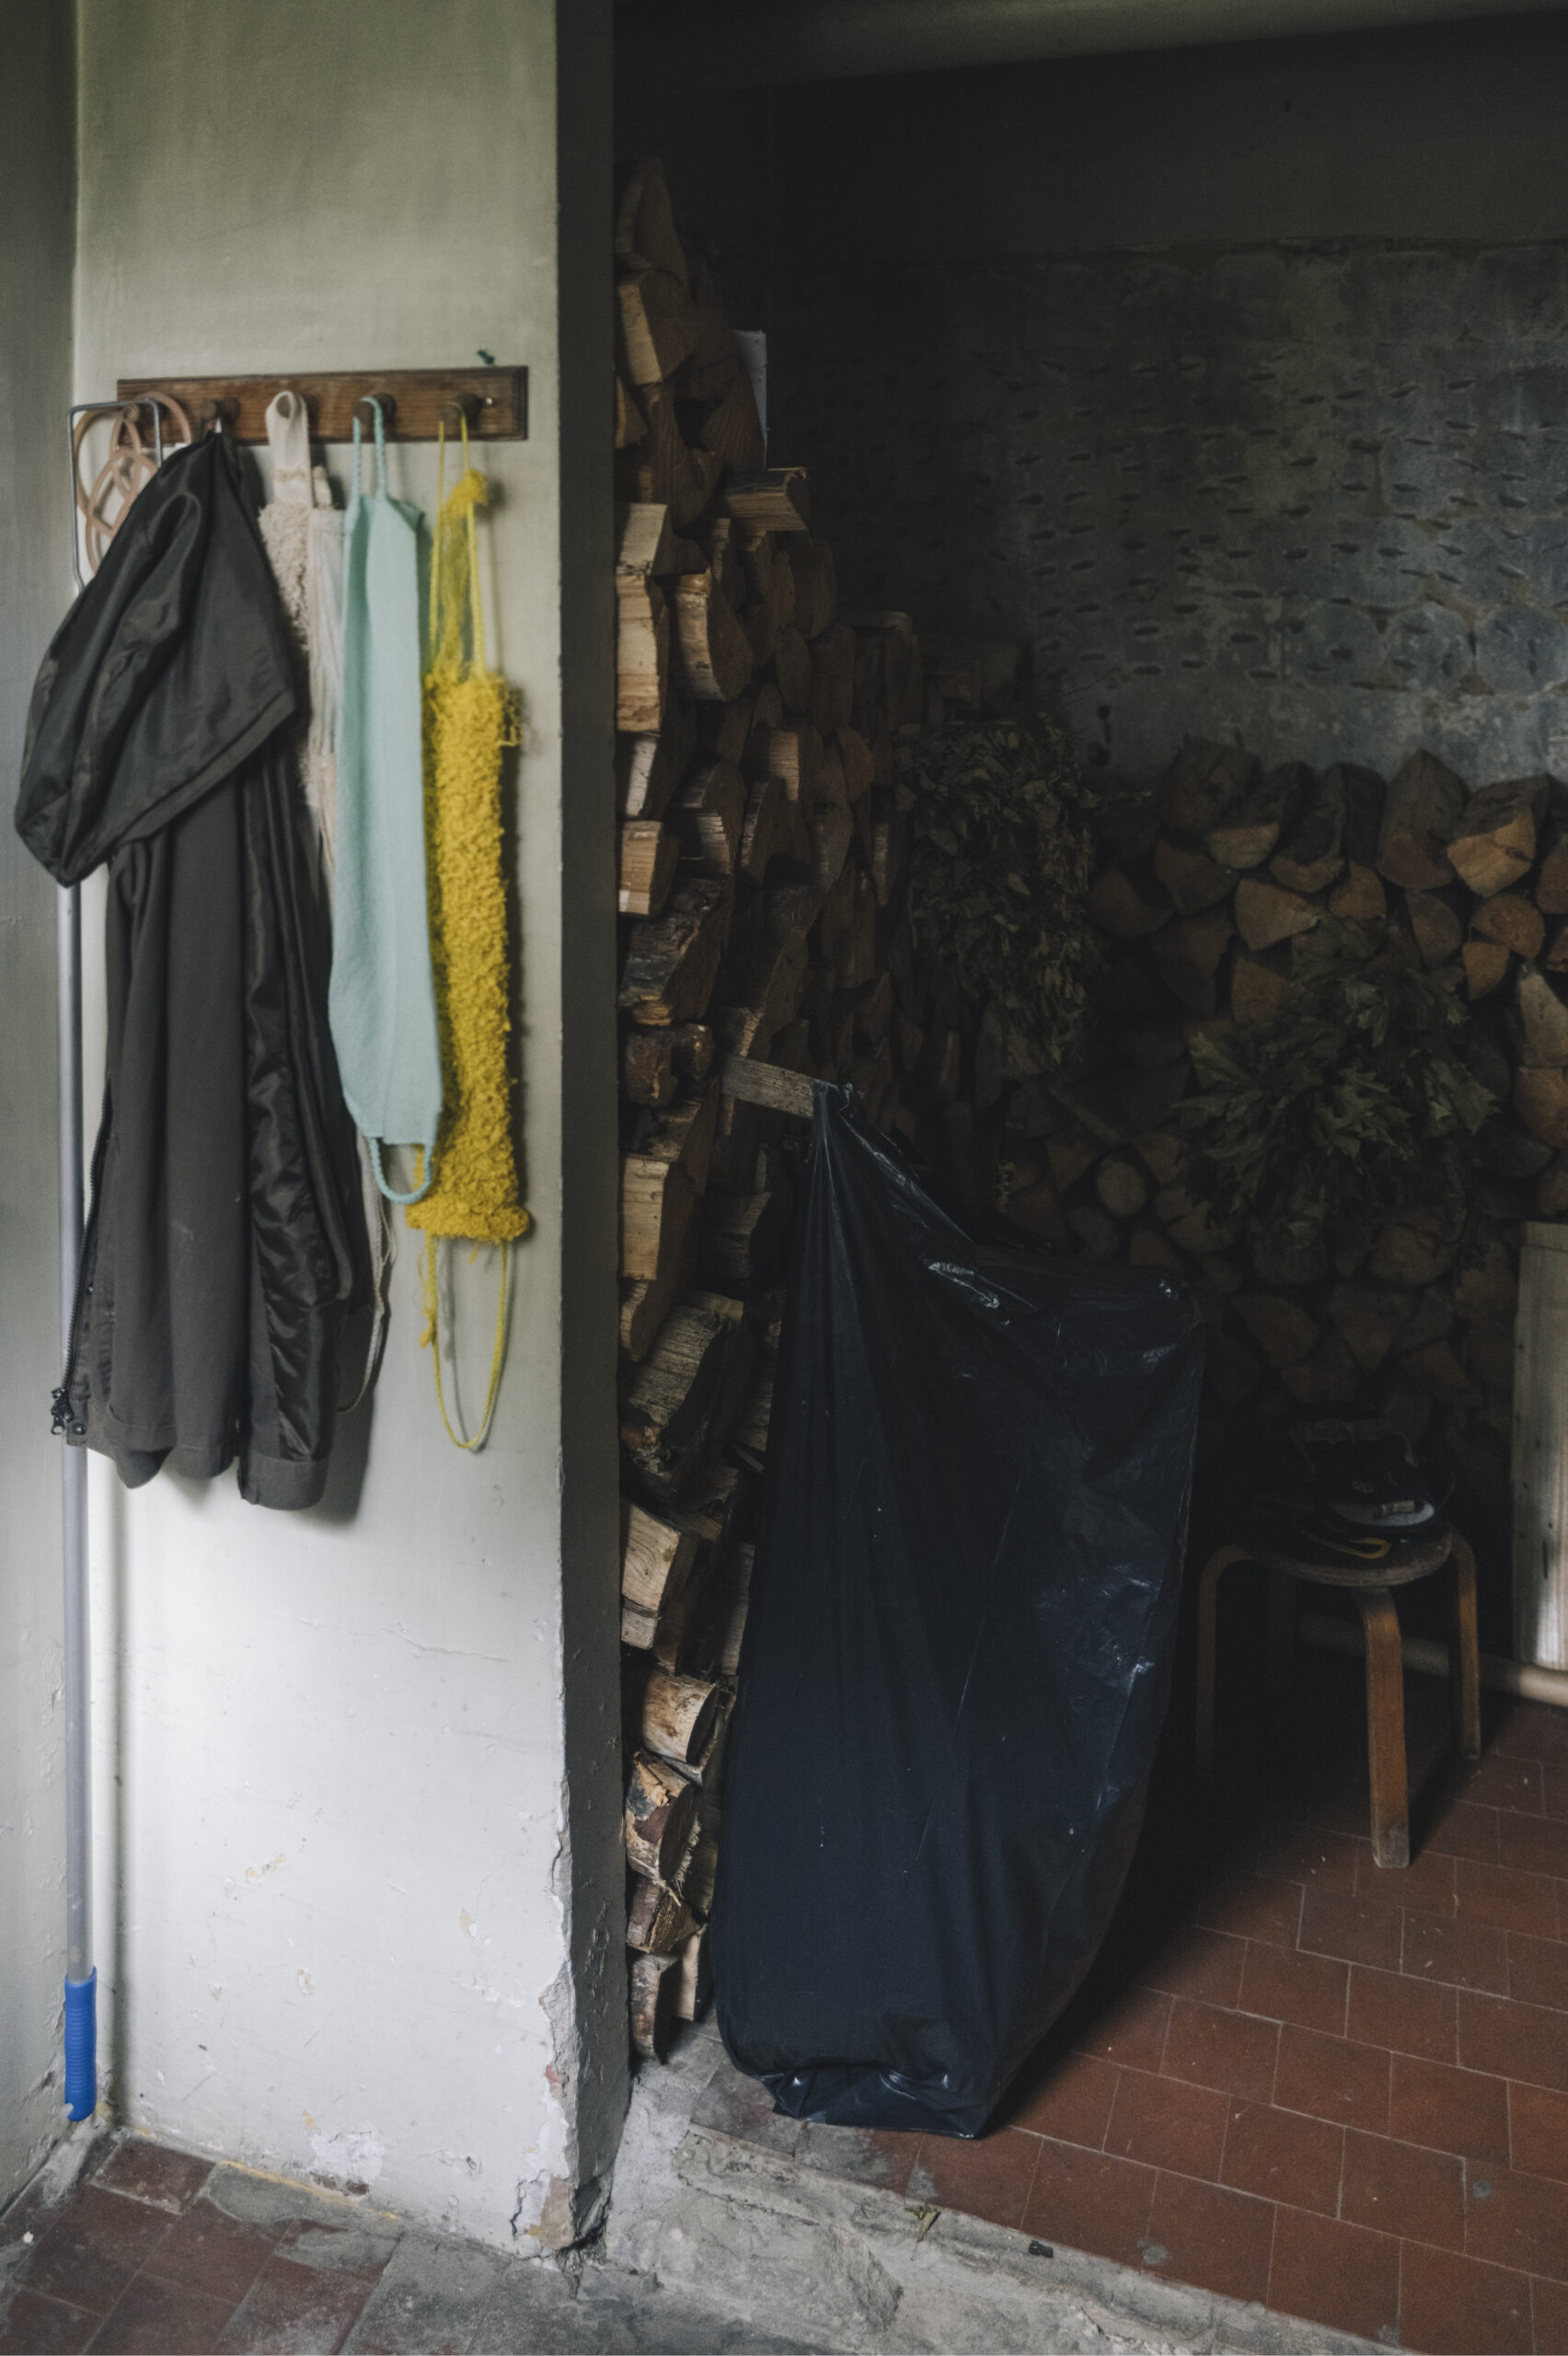
The sauna and its anteroom at Metsa 7
The sauna and its anteroom.
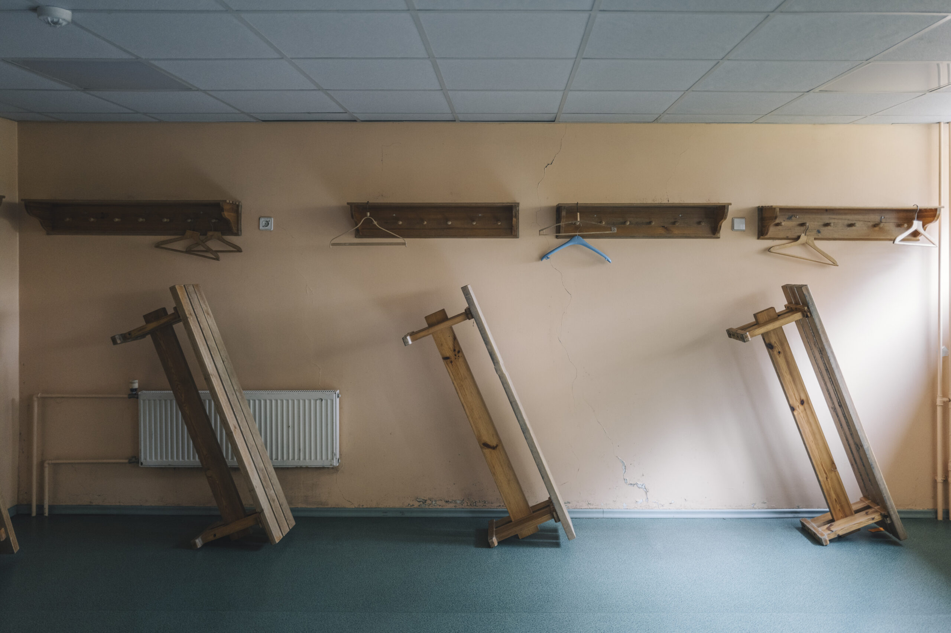
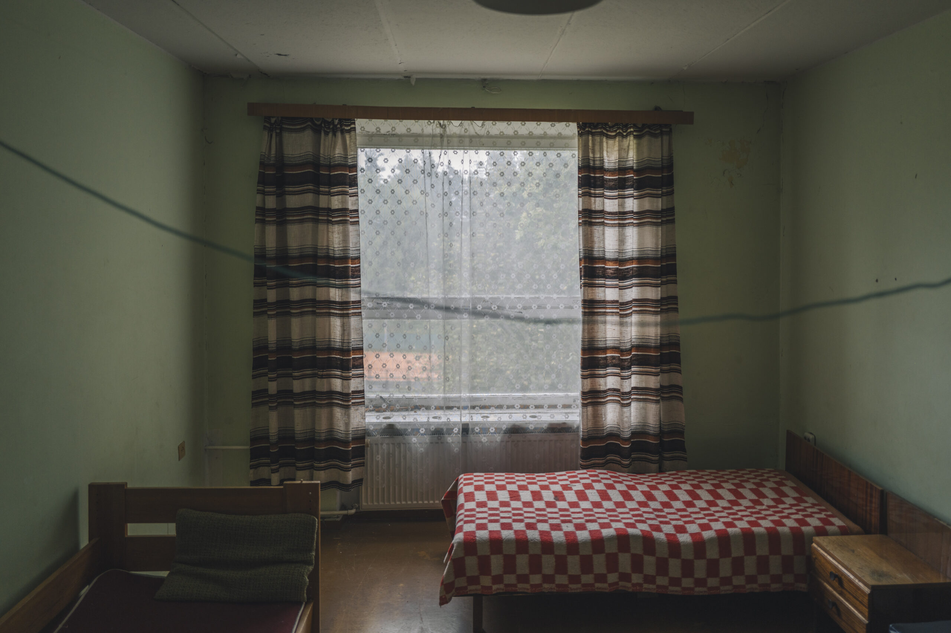
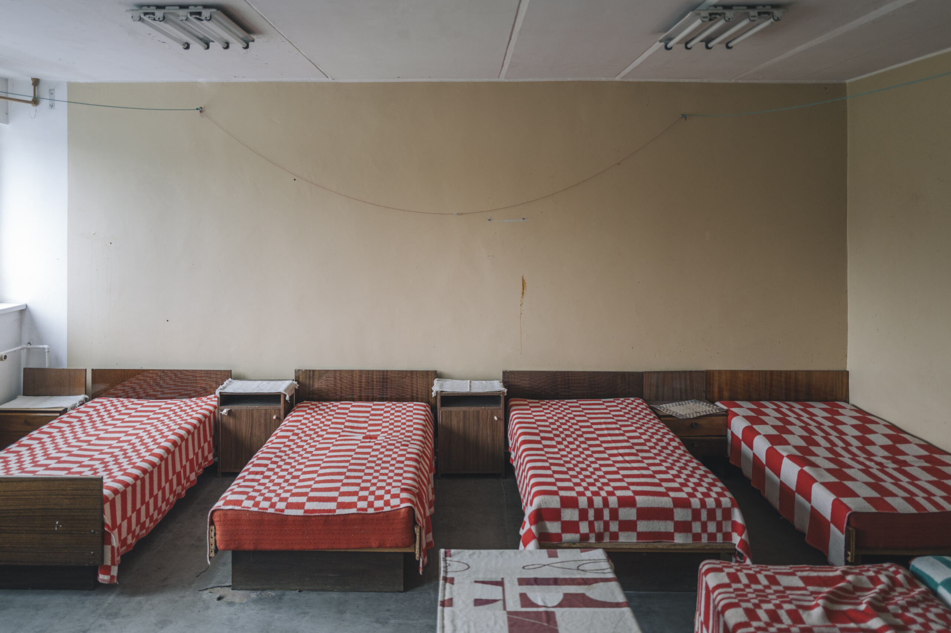
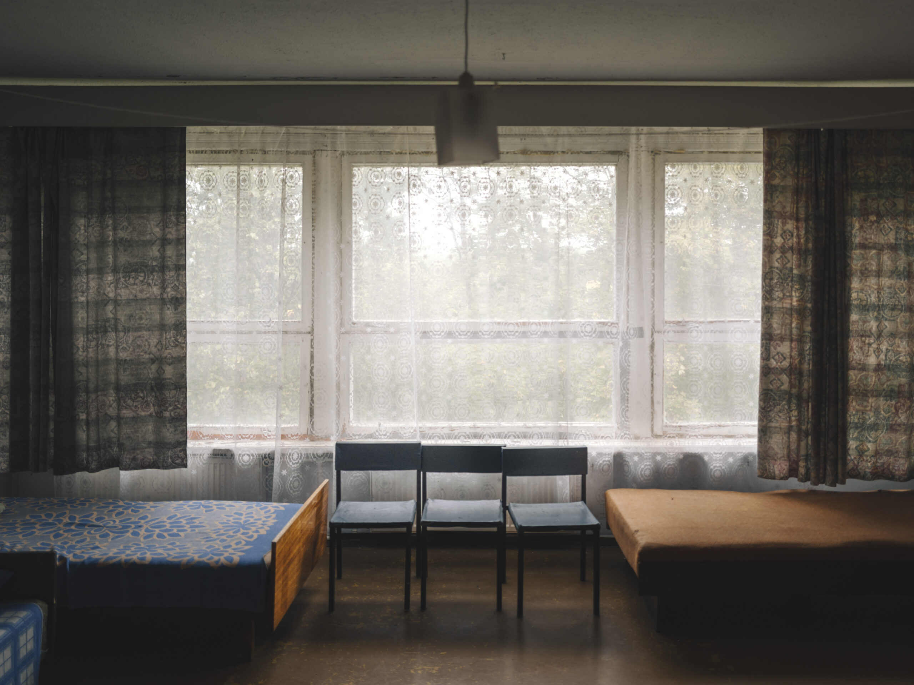
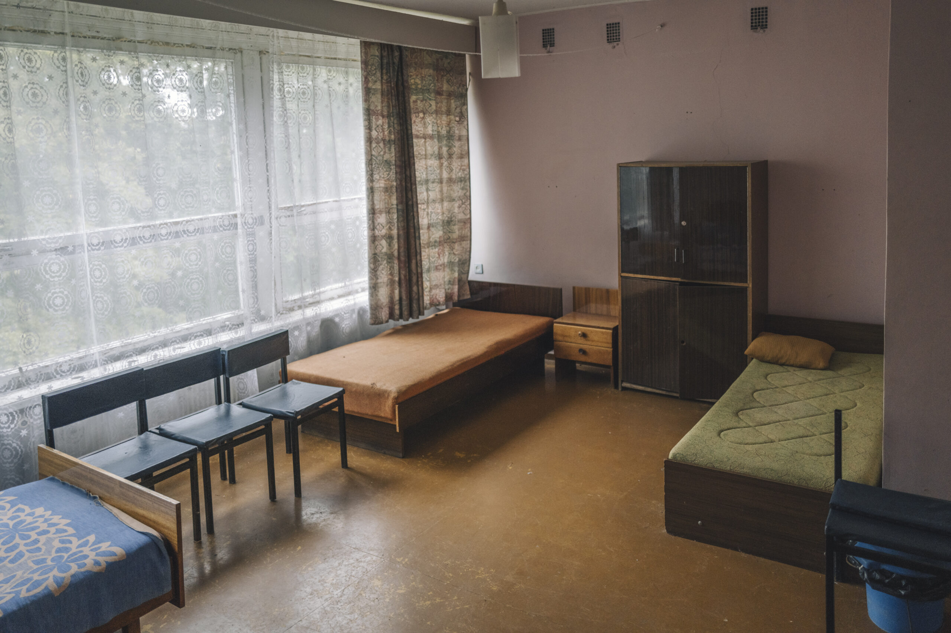
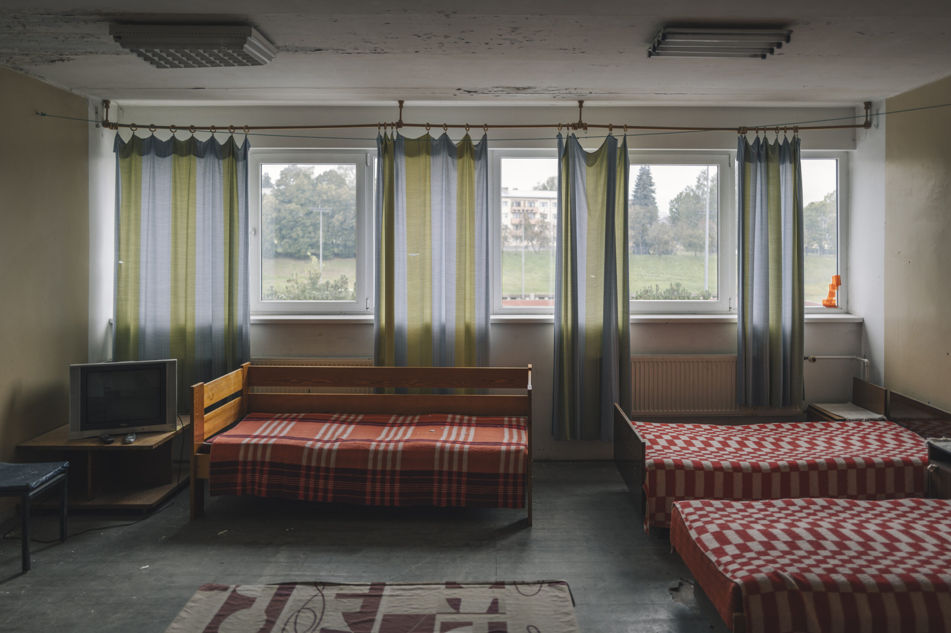
A bedroom in the Metsa 7 accommodation wing
The bedrooms.
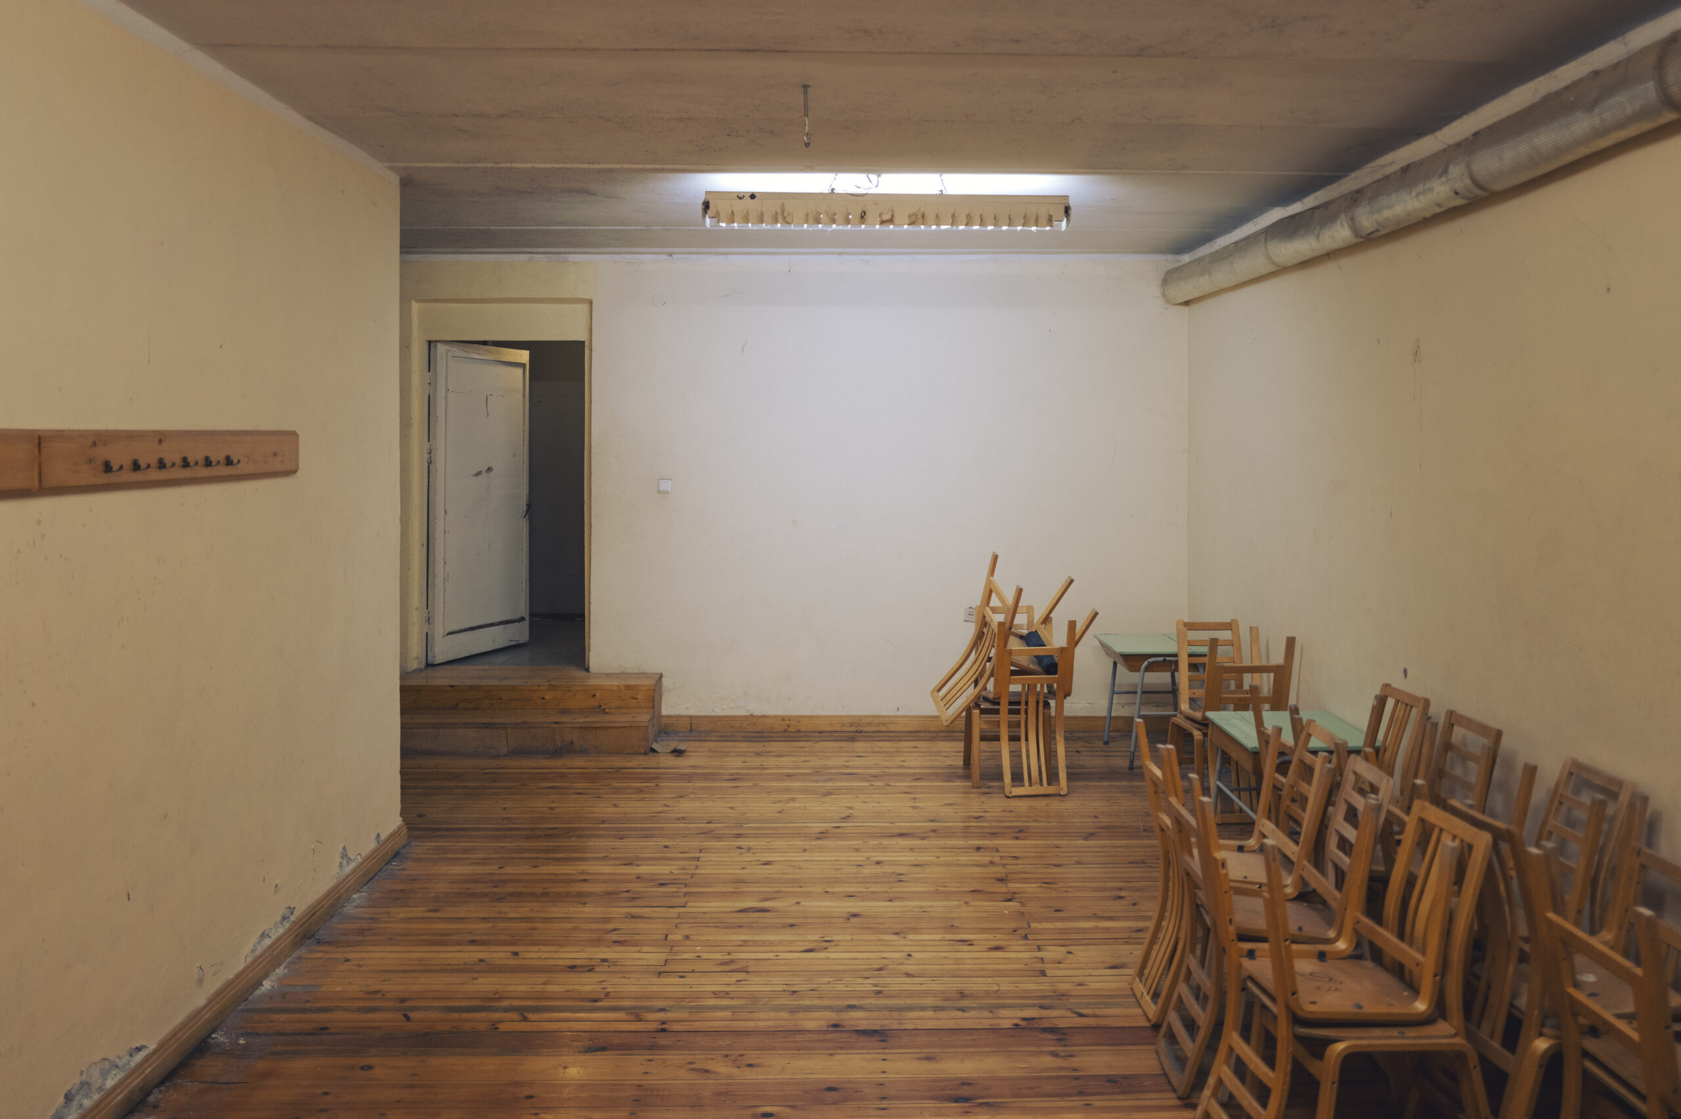
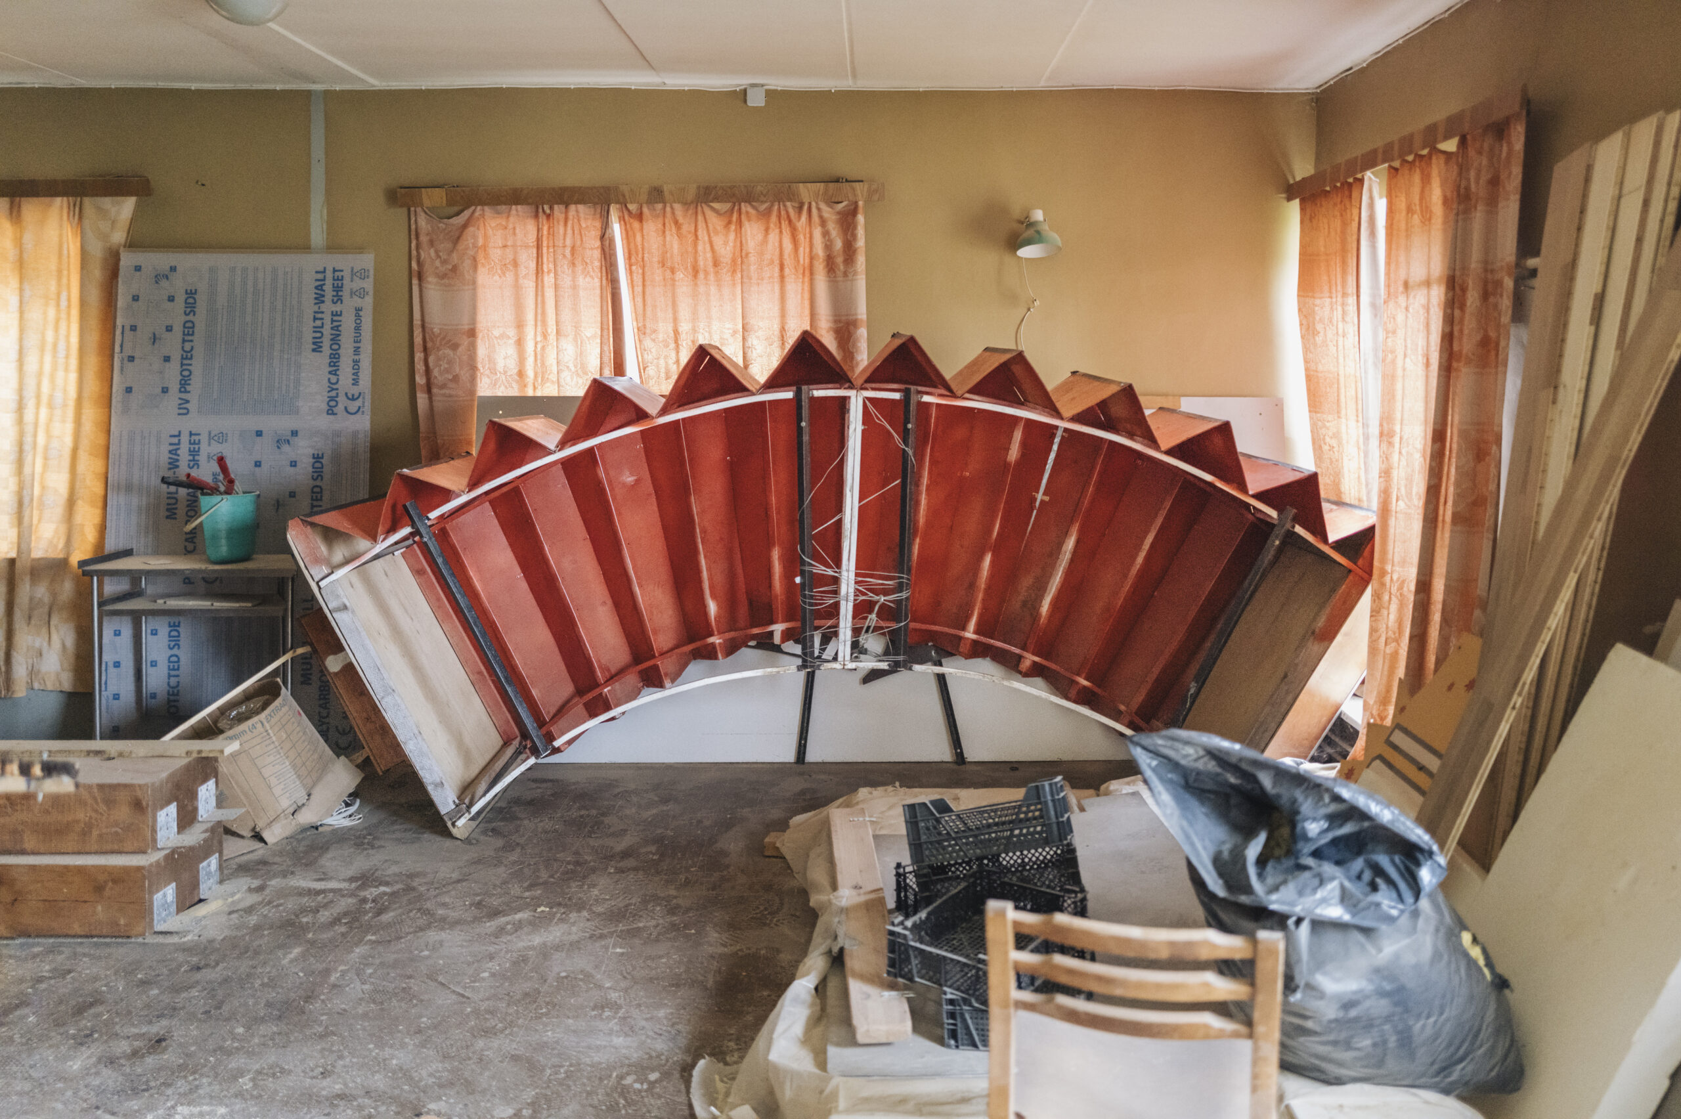
An above-ground utility room at Metsa 7 that safeguards the lõõts of Põlva, Estonia's Accordion Capital
And to finish — an above-ground utility room that safeguards the lõõts (Estonian button accordion) of Põlva, Estonia’s Accordion Capital.

The next photo report will come once the building’s rebirth gets under way in a year’s time. Until then, anyone who would like to see the building or come shooting — you are most welcome!