Metsa 7: from shooting range to hub
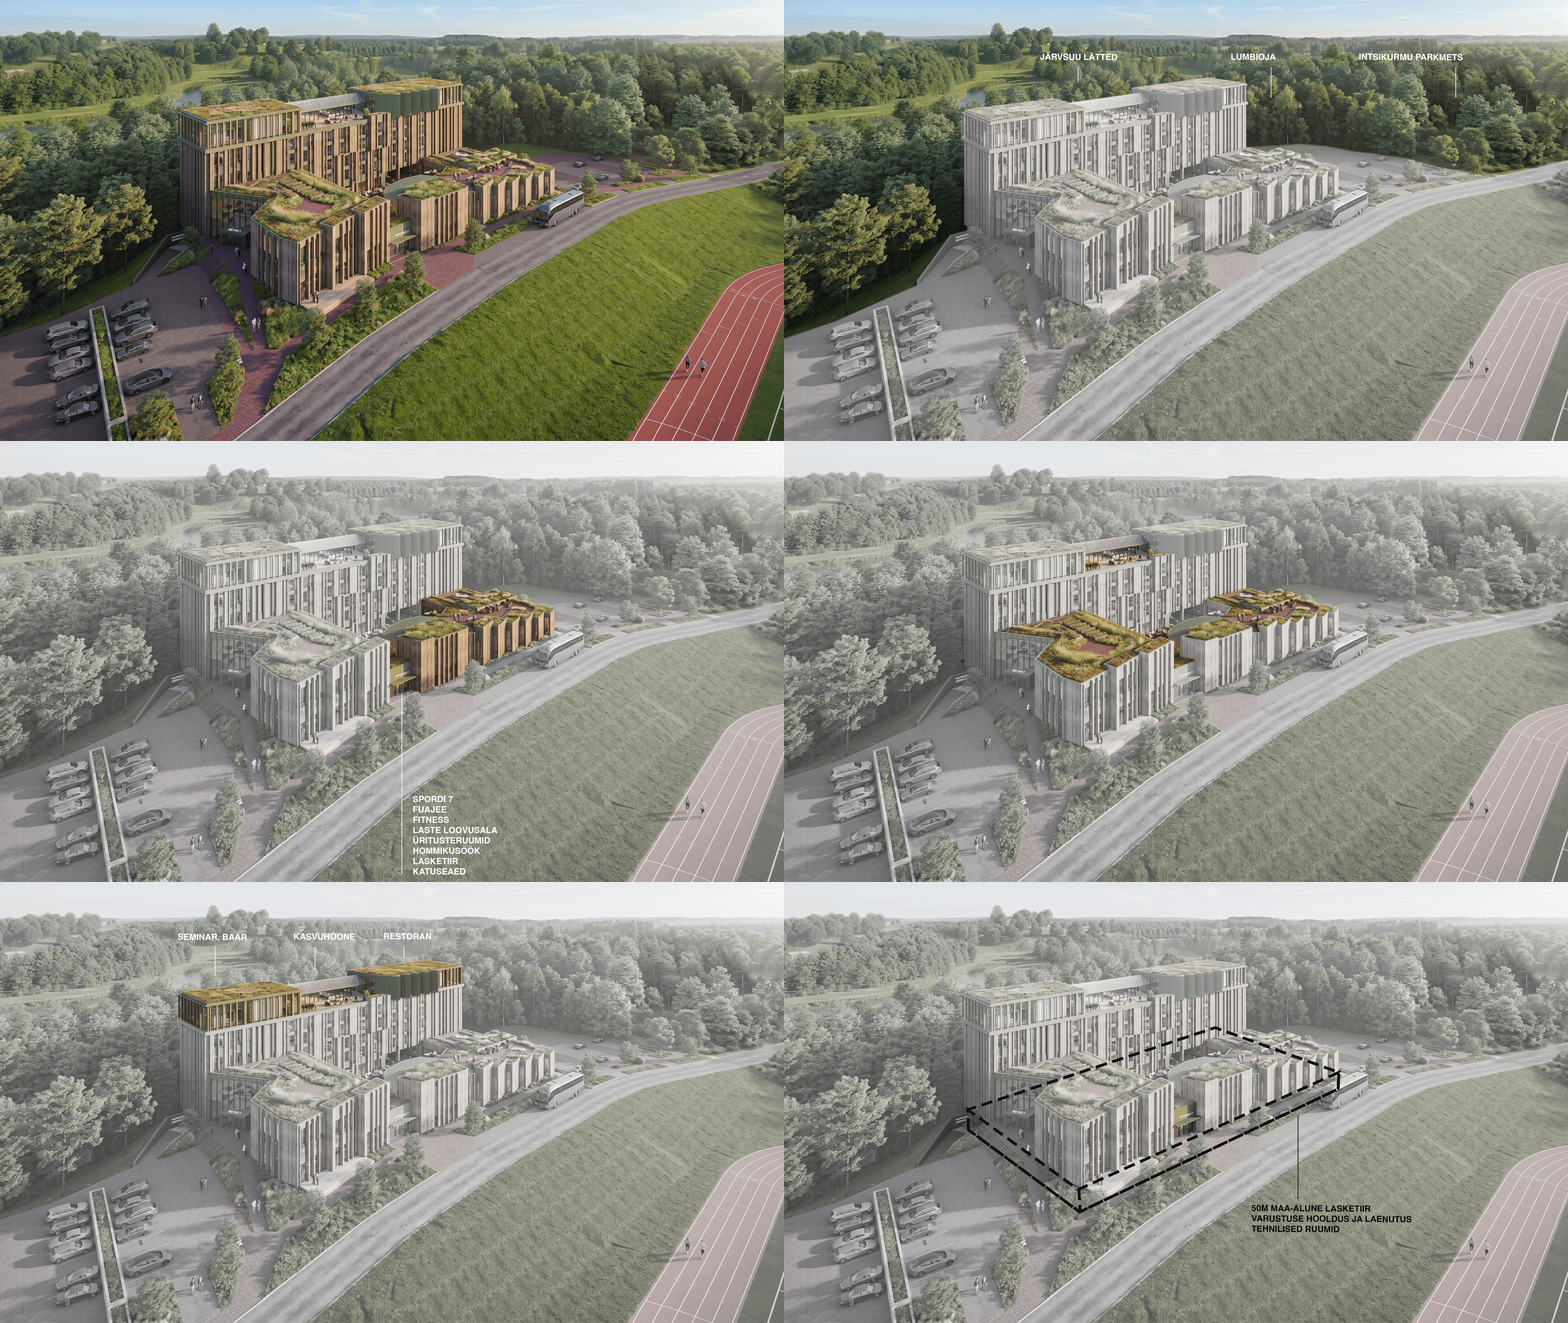
The existing Põlva shooting range, built of sand-lime brick, is a relatively self-contained building. Although it looks proudly out over the adjacent stadium, this open expanse does not, at present, add up to a single coherent sports complex or centre. Despite its tired appearance both outside and in, it still serves its purpose with dignity and looks after the building’s users. Yet the Metsa 7 shooting range and the area around it hold even greater hidden potential. As architects, we have the chance to uncover it and, together with the client and our fellow designers, to realise it. We want to turn this currently single-purpose building into a node — of functions and of people alike.
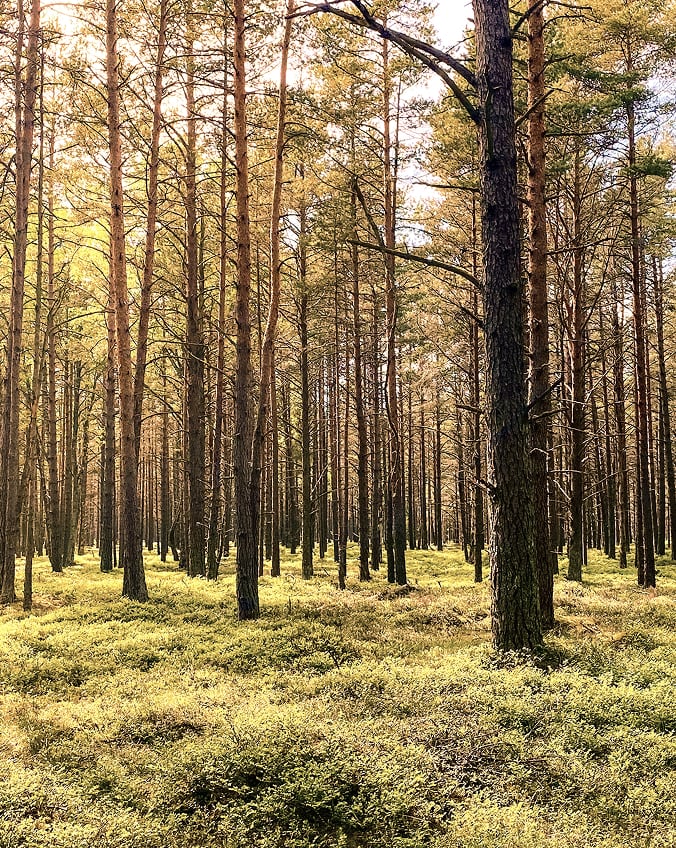
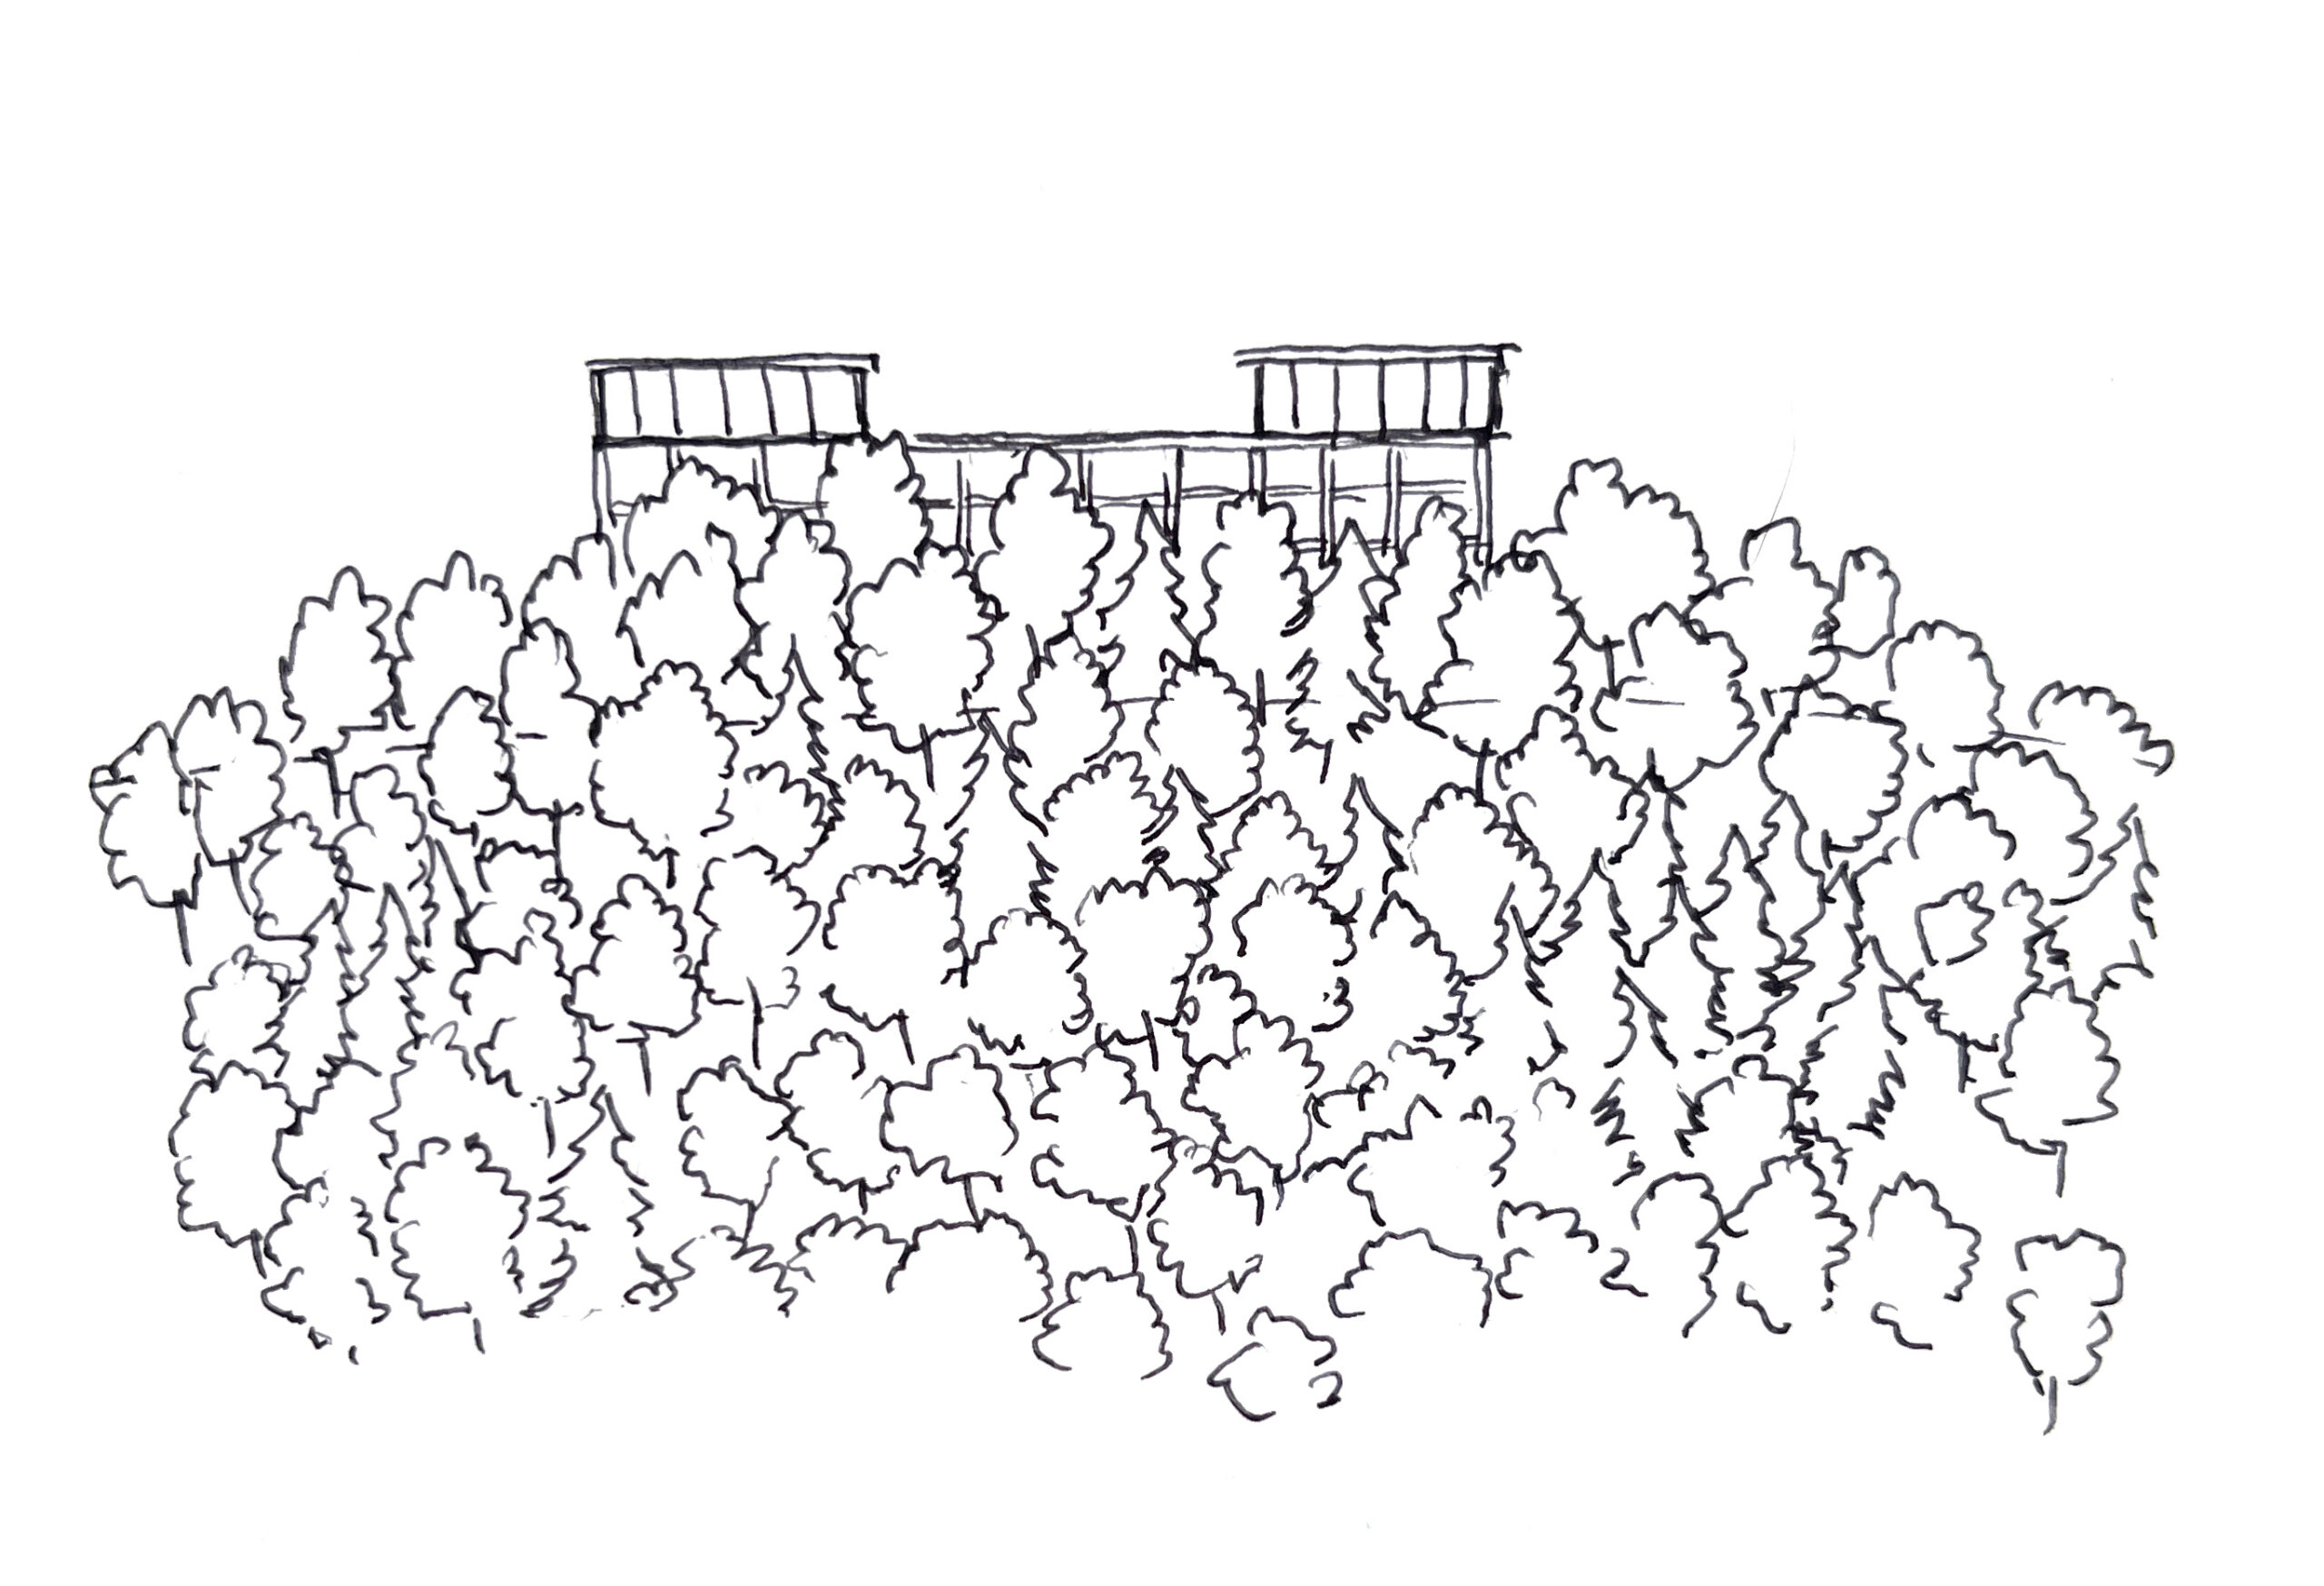
Metsa 7’s architecture, too, has emerged through nodes. It has been a continuous process in which the surrounding nature, the existing shooting range, the community and the wider context all influence one another. The hotel volume rises just above the treetops and peeks from the edge of a steep slope out over the Intsikurmu forest park. The verticality of the façade is inspired by the forest, and the wildness of nature is expressed in the zigzag walls too — the distinctive elements that already give the existing building its character. The decision to include red honeycomb brick among the materials is likewise inspired by the old shooting range.
The shooting range is, and will remain, one of the building’s form-giving elements, both in concept and in architecture. Shooting sport may at first seem a very straightforward discipline, but delve deeper and it conceals an enormous amount of detail and nuance — from finely honed shooting technique all the way to complex structural engineering. Because the building sits on a steep slope, the shooting range on the basement level is structurally quite demanding. The fact that the hotel’s first-floor inner courtyard sits above the spacious, large shooting range plays a major role too. Even so, this ambitious spatial programme has found structurally efficient and architecturally striking solutions.
At times the fields of sport and food culture are not valued enough, and health is even taken for granted. At Metsa 7 these are placed first and emphasised — through the activities on offer, the overall atmosphere and the spaces themselves. This is reflected in the entrance named Spordi 7 on the Metsa street side. The architecture and the space around a person act almost as a caretaker, and as architects we want the visitor to feel that the building is a travelling companion. It tells intriguing stories and leads to unforgettable experiences.
Metsa 7’s charm lies precisely in its many journeys: from the hotel room to the shooting range, from the bookshop to the wine cellar, from the sports-equipment rental room to the soup pavilion, and from the fitness rooms to the top-floor fine-dining restaurant. The touchpoints of both the hotel guest and the local dropping in have been resolved smoothly, with the boundaries between the more public and more private parts of the building carefully set. Everyone who spends time in the Metsa 7 building feels good and welcome. We want to create architecture that offers the joy of discovery and always awaits your return.